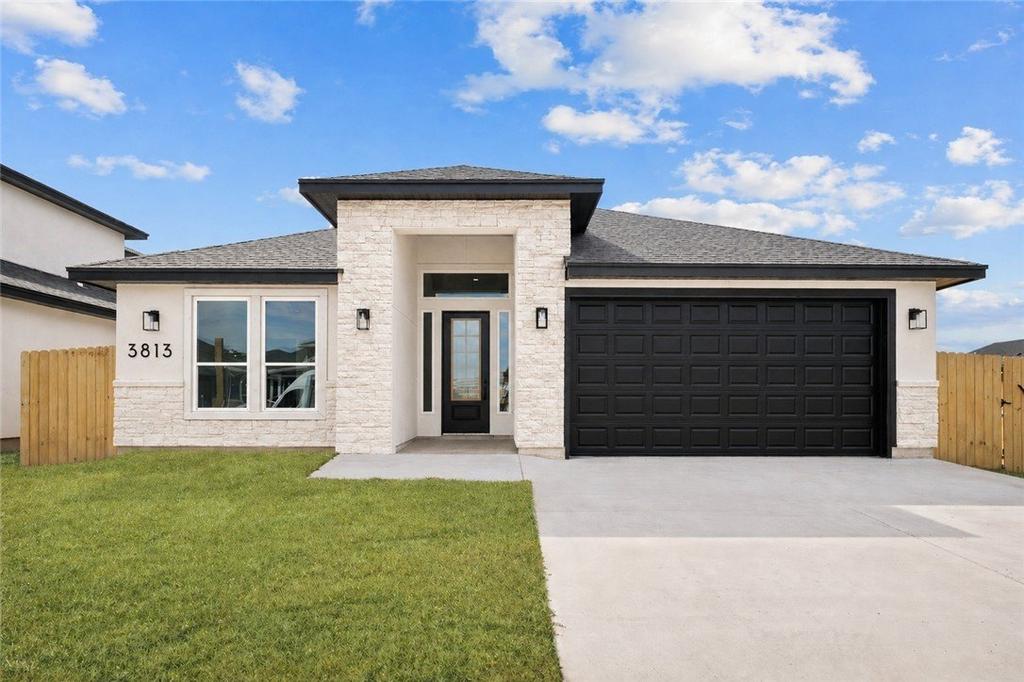
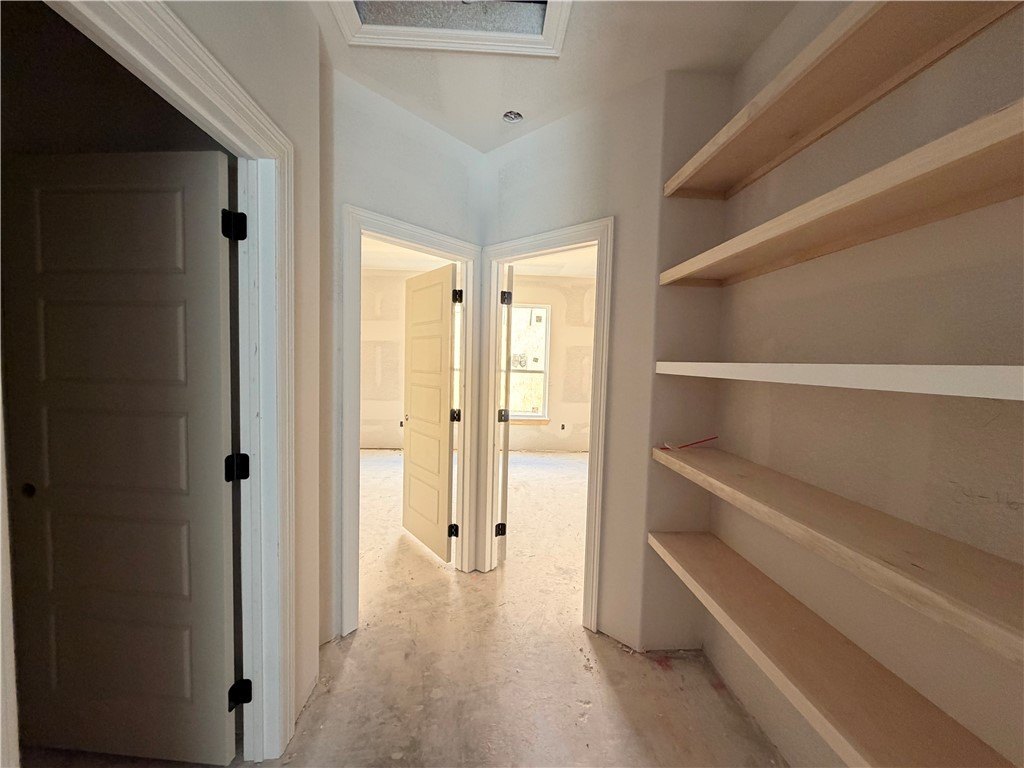
[[800]]3813 Karo Drive is listed for sale at 479,000. The Single Family property has 5 bedrooms, 3 Full Bathrooms, 2519 square feet, and was built in 2026. The lot size is 6438.17 Square feet.[[500]]Located just off Yorktown Blvd in Azali Estates newest phase, this new construction home offers 5 bedrooms, 3 bathrooms, a 2-car garage, and 2,519 square feet of living space. The open-concept floor plan offers a seamless flow throughout, featuring boxed ceilings in the foyer, great room, and primary bedroom, oversized 3 x 6 windows, and porcelain tile flooring throughout. The kitchen includes all-gas appliances, quartz countertops, under-cabinet lighting, a deep farmhouse-style sink, and an oversized island. Each bedroom is equipped with a ceiling fan and closet with built-in shelving, while the primary suite features a spacious walk-in closet with a built-in dresser. Both bathrooms showcase premium Moen plumbing fixtures and shower tile extending to the ceiling. The primary bath includes dual vanities, an oversized walk-in shower with a full-length bench and rain shower head, along with dedicated knee space for a vanity area. Additional features include a mudroom conveniently located off the garage and a separate utility room with countertop workspace and overhead cabinetry for added storage. Discover the space, functionality, and finishes this Azali home has to offer. Contact our office today to schedule your private tour!
Located just off Yorktown Blvd in Azali Estates'' newest phase, this new construction home offers 5 bedrooms, 3 bathrooms, a 2-car garage, and 2,519 square feet of living space. The open-concept floor plan offers a seamless flow throughout, featuring boxed ceilings in the foyer, great room, and primary bedroom, oversized 3'' x 6'' windows, and porcelain tile flooring throughout. The kitchen includes all-gas appliances, quartz countertops, under-cabinet lighting, a deep farmhouse-style sink, and an oversized island. Each bedroom is equipped with a ceiling fan and closet with built-in shelving, while the primary suite features a spacious walk-in closet with a built-in dresser. Both bathrooms showcase premium Moen plumbing fixtures and shower tile extending to the ceiling. The primary bath includes dual vanities, an oversized walk-in shower with a full-length bench and rain shower head, along with dedicated knee space for a vanity area. Additional features include a mudroom conveniently located off the garage and a separate utility room with countertop workspace and overhead cabinetry for added storage. Discover the space, functionality, and finishes this Azali home has to offer. Contact our office today to schedule your private tour!
School information is computer generated and may not be accurate or current. Buyer must independently verify and confirm enrollment. Please contact the school district to determine the schools to which this property is zoned.







 Just listed
 Currency converter


 Share


 Erase note
 You currently have no custom folders