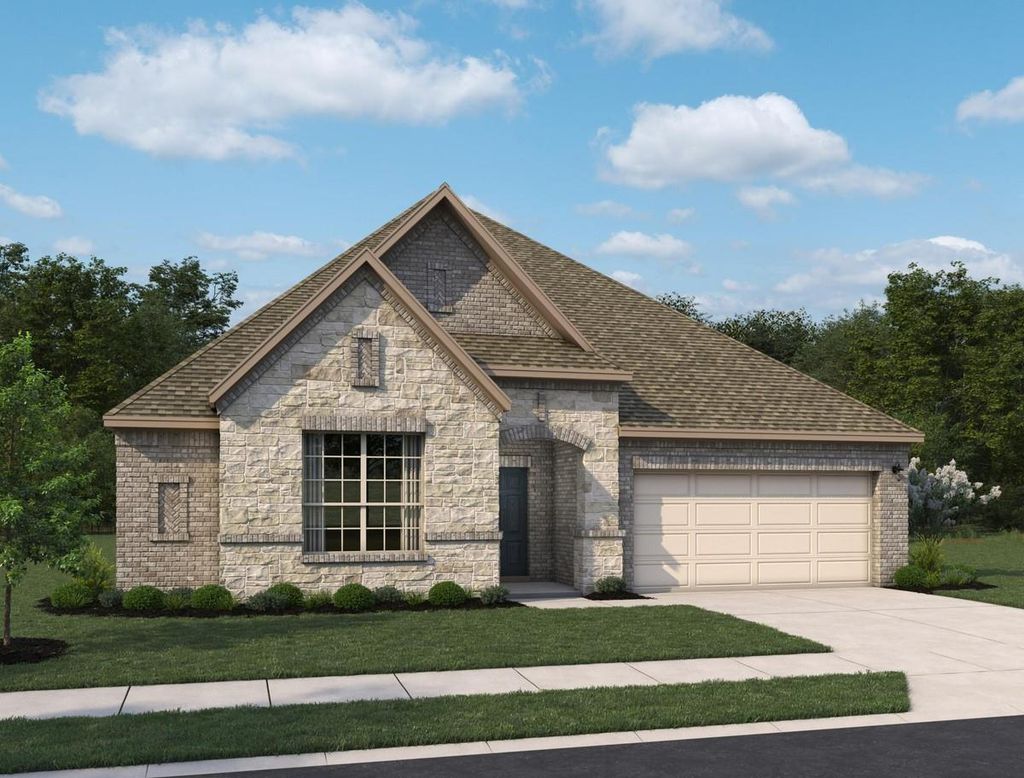
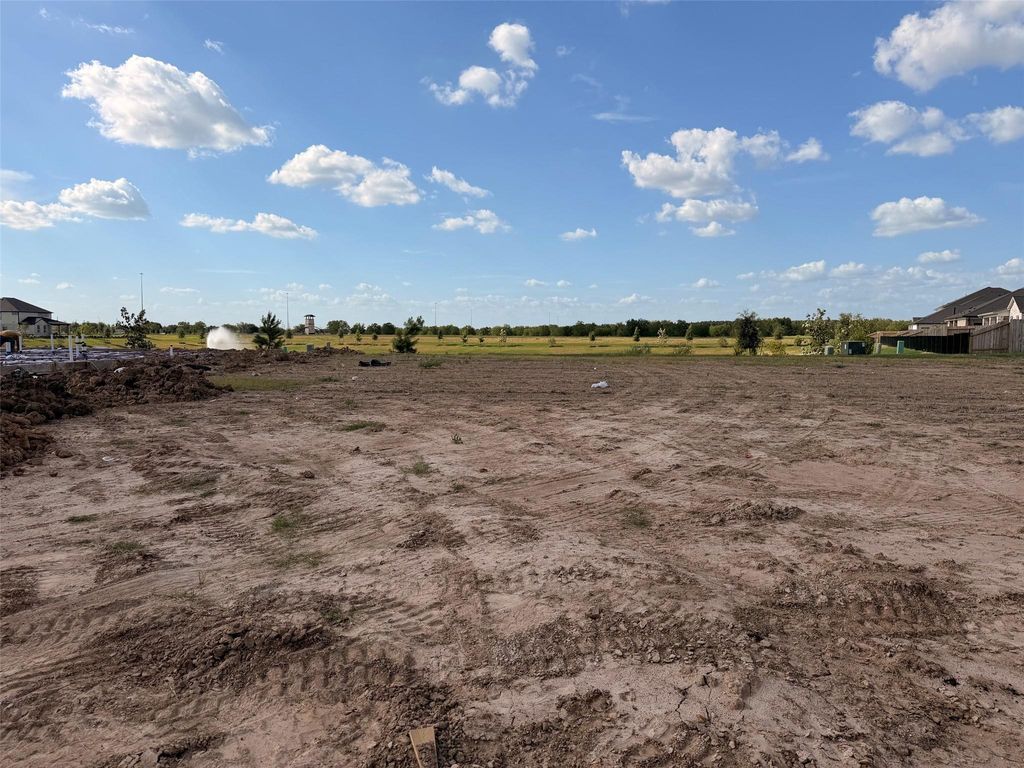
[[800]]2017 Graham Way is listed for sale at 394,990. The Single-Family property has 3 bedrooms, 2 Full Bathrooms, 1 Half Bathroom, 2428 square feet, and was built in 2027. The lot size is 7772 Square feet.[[500]]Exceptional Design and an inviting open-concept layout! The Blake home plan offers a beautifully designed single-story layout with thoughtful architectural details throughout. Upon entering, the foyer welcomes you with two elegant tray ceilings, adding a touch of sophistication. The open-concept floor plan connects the kitchen, dining, and family room, creating an ideal space for entertaining. The primary suite is a luxurious retreat, featuring a tray ceiling, dual vanities in the bath, and two separate walk-in closets for added convenience. A private study, which can be transformed into an optional fourth bedroom, provides flexible space for work or additional living needs. Design features the Artisan Collection-Cozy and calming. Welcoming and content. Earthy tones fill the space, from warmly adorned walls to subtle cabinetry. Community Location located in Sunterra Lakes (Brookshire, TX), offering resort style amenities, trails, wide open green spaces, and zoning to Royal ISD.
Exceptional Design and an inviting open-concept layout! The Blake home plan offers a beautifully designed single-story layout with thoughtful architectural details throughout. Upon entering, the foyer welcomes you with two elegant tray ceilings, adding a touch of sophistication. The open-concept floor plan connects the kitchen, dining, and family room, creating an ideal space for entertaining. The primary suite is a luxurious retreat, featuring a tray ceiling, dual vanities in the bath, and two separate walk-in closets for added convenience. A private study, which can be transformed into an optional fourth bedroom, provides flexible space for work or additional living needs. Design features the Artisan Collection-Cozy and calming. Welcoming and content. Earthy tones fill the space, from warmly adorned walls to subtle cabinetry. Community & Location located in Sunterra Lakes (Brookshire, TX), offering resort style amenities, trails, wide open green spaces, and zoning to Royal ISD.
Disclaimer: Lot configuration and dimensions are estimates, not based on personal knowledge and come from a third party (Digital Map Products); therefore, you should not rely on the estimates and perform independent confirmation as to their accuracy
School information is computer generated and may not be accurate or current. Buyer must independently verify and confirm enrollment. Please contact the school district to determine the schools to which this property is zoned.








 New construction
 Just listed
 Currency converter





 Share


 Erase note
 You currently have no custom folders