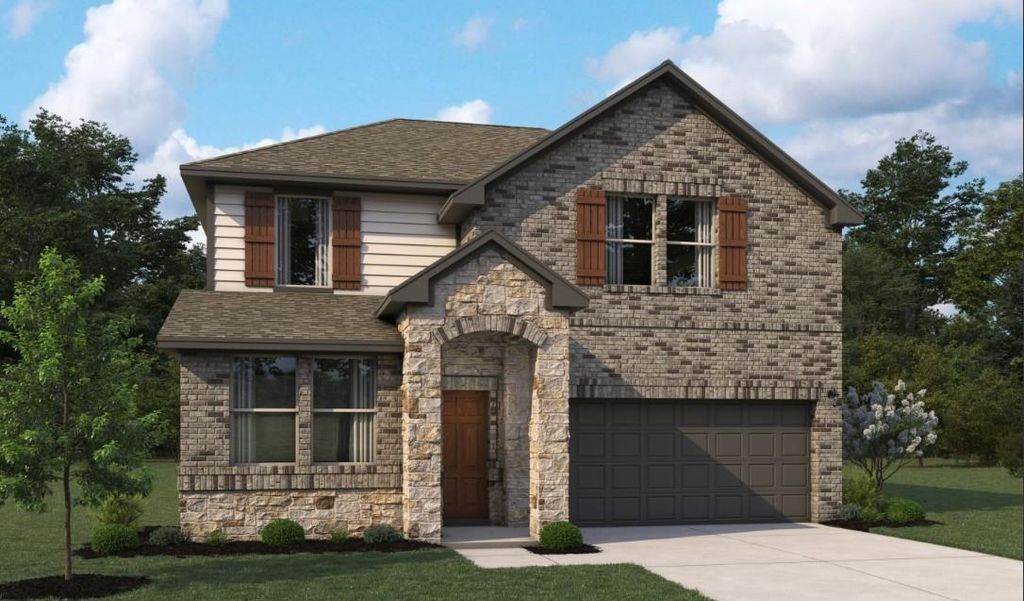
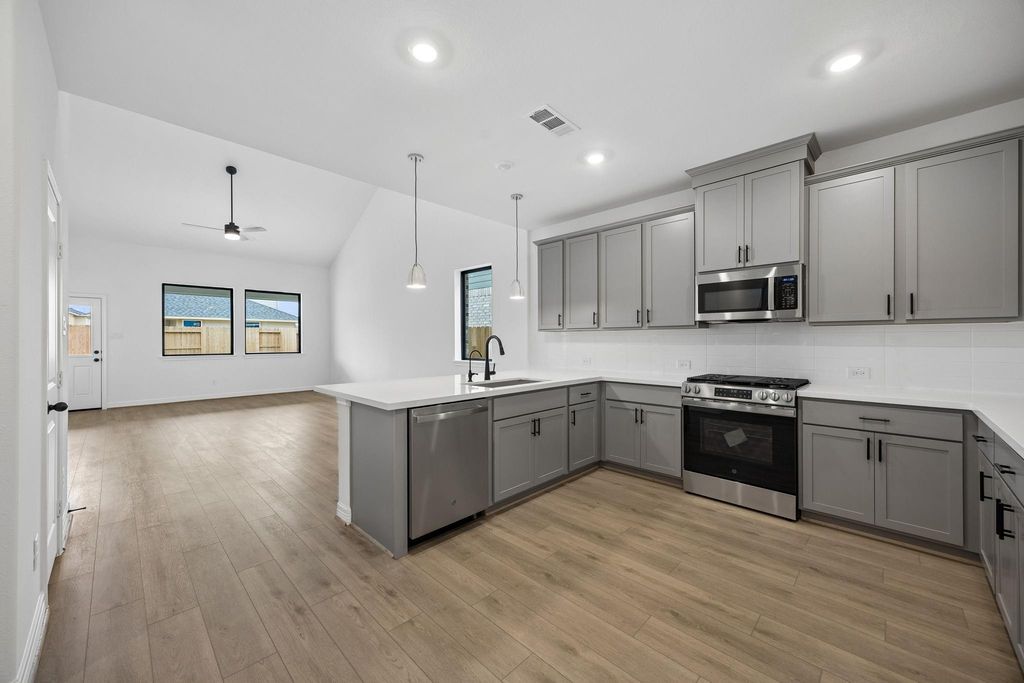
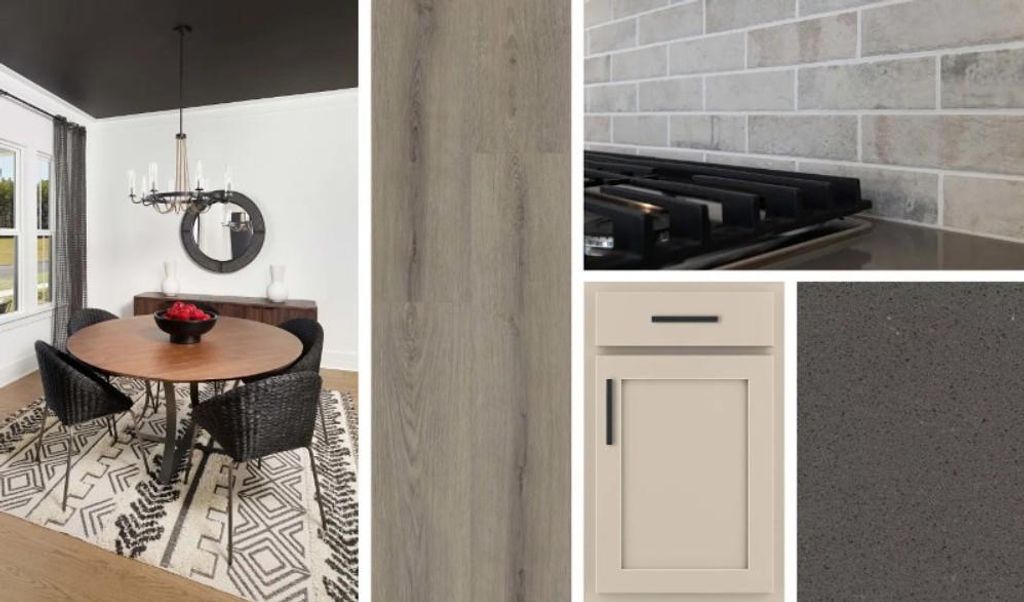
[[800]]14903 Mission Ave is listed for sale at 477,688. The Single-Family property has 4 bedrooms, 2 Full Bathrooms, 1 Half Bathroom, 2316 square feet, and was built in 2027. The lot size is 10921 Square feet.[[500]]CUL-DE-SAC LOT ZONED TO BARBERS HILL ISD! Designed for modern living, this home combines comfort, style, and functionality. The open-concept kitchen, dining, and spacious living areas create the perfect setting for everyday living and entertaining. A flexible study offers an ideal work-from-home space, while the private first-floor primary suite features an ensuite bath and generous walk-in closet. Upstairs, enjoy a spacious loft, three additional bedrooms, and a full secondary bath, providing plenty of room for family and guests. Step outside to the oversized covered patio, perfect for outdoor dining, relaxing, or hosting gatherings. With versatile spaces and thoughtful features throughout, this home offers the perfect place to make lasting memories. This home features the AW Collection Foundry with cream cabinetry, vintage-inspired finishes, and a mix of matte black accents for a repurposed, city-inspired vibe. Your home in Blue Heron Estates awaits!
CUL-DE-SAC LOT ZONED TO BARBERS HILL ISD! Designed for modern living, this home combines comfort, style, and functionality. The open-concept kitchen, dining, and spacious living areas create the perfect setting for everyday living and entertaining. A flexible study offers an ideal work-from-home space, while the private first-floor primary suite features an ensuite bath and generous walk-in closet. Upstairs, enjoy a spacious loft, three additional bedrooms, and a full secondary bath, providing plenty of room for family and guests. Step outside to the oversized covered patio, perfect for outdoor dining, relaxing, or hosting gatherings. With versatile spaces and thoughtful features throughout, this home offers the perfect place to make lasting memories. This home features the AW Collection® Foundry with cream cabinetry, vintage-inspired finishes, and a mix of matte black accents for a repurposed, city-inspired vibe. Your home in Blue Heron Estates awaits!
Disclaimer: Lot configuration and dimensions are estimates, not based on personal knowledge and come from a third party (Digital Map Products); therefore, you should not rely on the estimates and perform independent confirmation as to their accuracy
School information is computer generated and may not be accurate or current. Buyer must independently verify and confirm enrollment. Please contact the school district to determine the schools to which this property is zoned.







 New construction
 Just listed
 Currency converter





 Share


 Erase note
 You currently have no custom folders