[[800]]24456 North Blackwater Creek Trl is listed for sale at 319,990. The Single-Family property has 3 bedrooms, 2 Full Bathrooms, 1909 square feet, and was built in 2027. The lot size is 6250 Square feet.[[500]]Amazing brand new single story home in Magnolia! Welcome to the Edison home plan, where modern living meets thoughtful design. This harmonious layout creates an inviting atmosphere ideal for family gatherings and entertaining friends. The home features three bedrooms, including a generously sized primary suite that boasts an en-suite bathroom and an oversized walk-in closet, providing a serene retreat at the end of the day. A separate study, thoughtfully situated away from the main living areas, offers a quiet sanctuary for work, study, or personal projects. Design features the Serene Collection. Serene embraces the stillness between momentsthe gentle rhythm of nature, the softness of light, the peace of open space blending muted earth tones, natural textures, and clean-lined forms. Located in Spring Creek Trails in Magnolia Tx, offering wide open green spaces with an amenity center that features a pool, pickle ball court, walking trails and grills. Zoned to Magnolia ISD
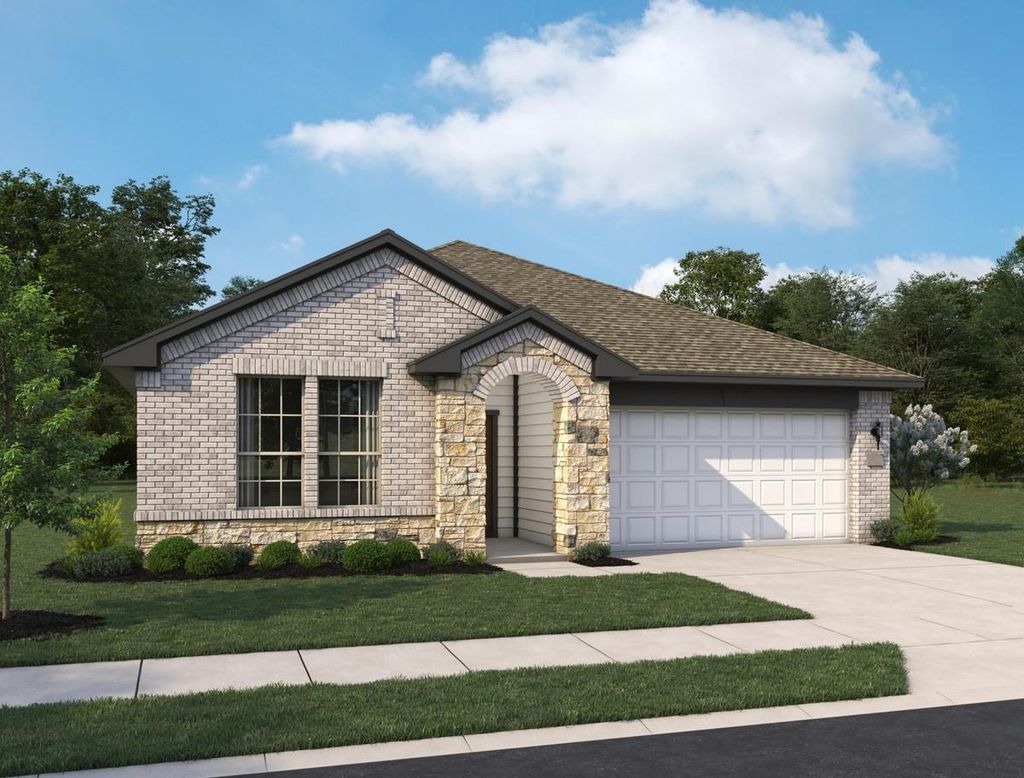
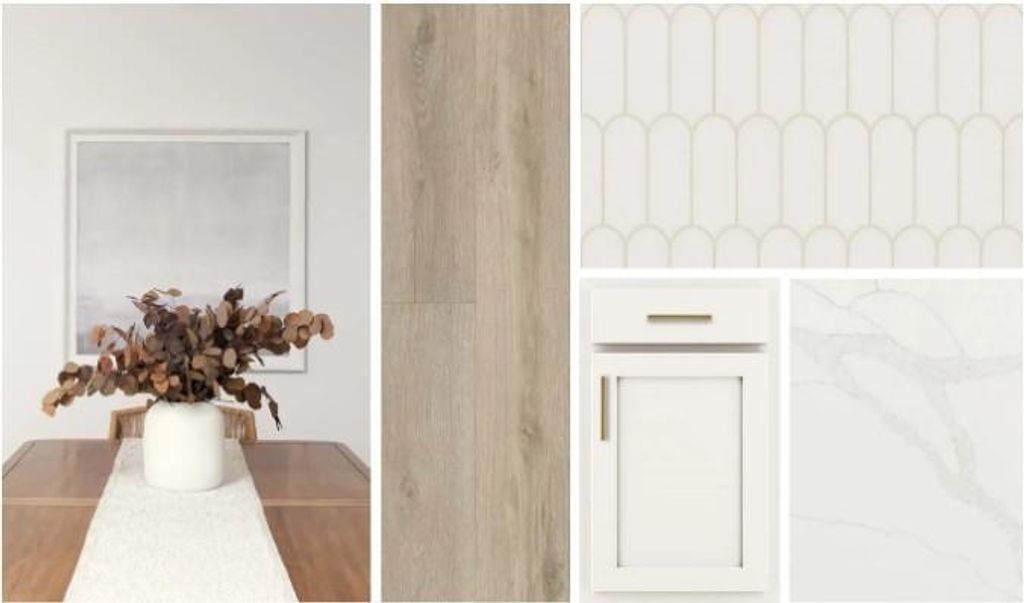
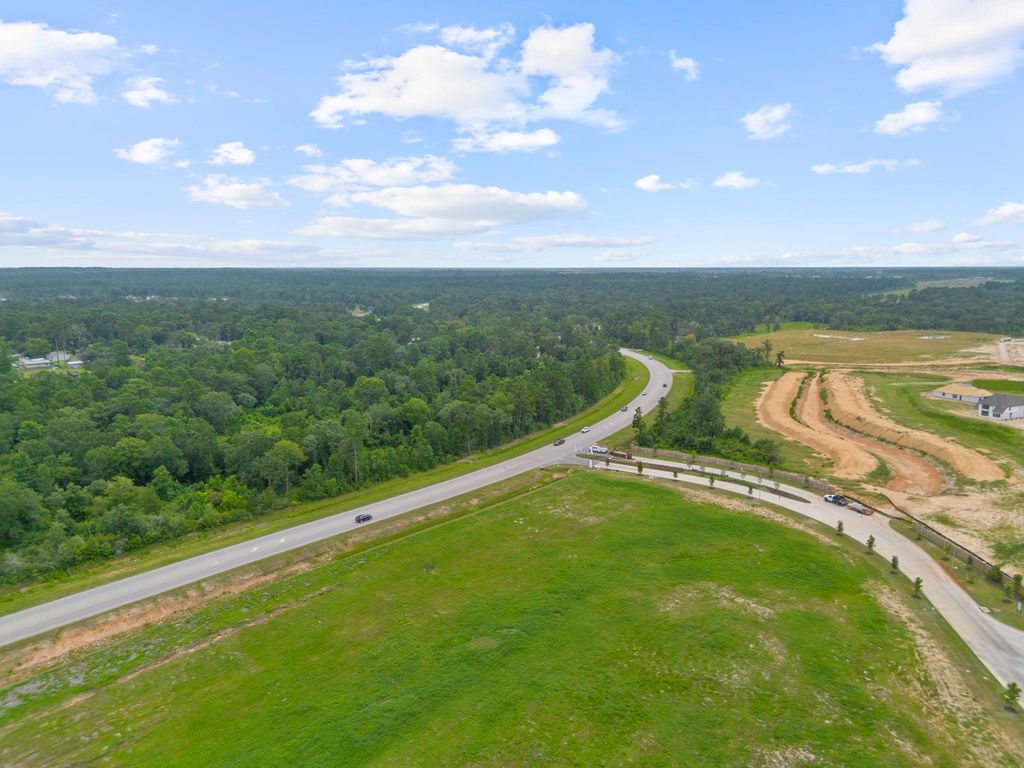
Amazing brand new single story home in Magnolia! Welcome to the Edison home plan, where modern living meets thoughtful design. This harmonious layout creates an inviting atmosphere ideal for family gatherings and entertaining friends. The home features three bedrooms, including a generously sized primary suite that boasts an en-suite bathroom and an oversized walk-in closet, providing a serene retreat at the end of the day. A separate study, thoughtfully situated away from the main living areas, offers a quiet sanctuary for work, study, or personal projects. Design features the Serene Collection. Serene embraces the stillness between moments—the gentle rhythm of nature, the softness of light, the peace of open space blending muted earth tones, natural textures, and clean-lined forms. Located in Spring Creek Trails in Magnolia Tx, offering wide open green spaces with an amenity center that features a pool, pickle ball court, walking trails and grills. Zoned to Magnolia ISD
Disclaimer: Lot configuration and dimensions are estimates, not based on personal knowledge and come from a third party (Digital Map Products); therefore, you should not rely on the estimates and perform independent confirmation as to their accuracy
School information is computer generated and may not be accurate or current. Buyer must independently verify and confirm enrollment. Please contact the school district to determine the schools to which this property is zoned.







 New construction
 Just listed
 Currency converter





 Share


 Erase note
 You currently have no custom folders