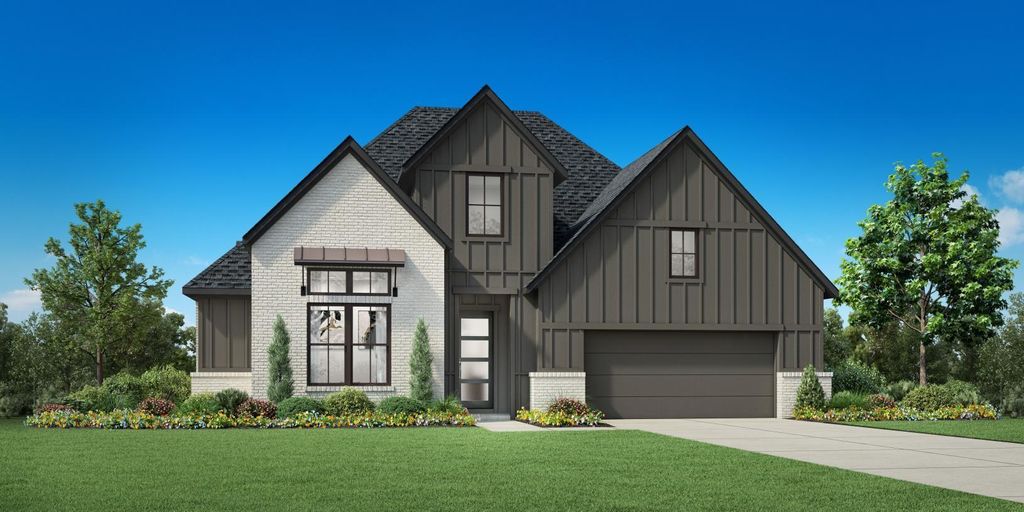
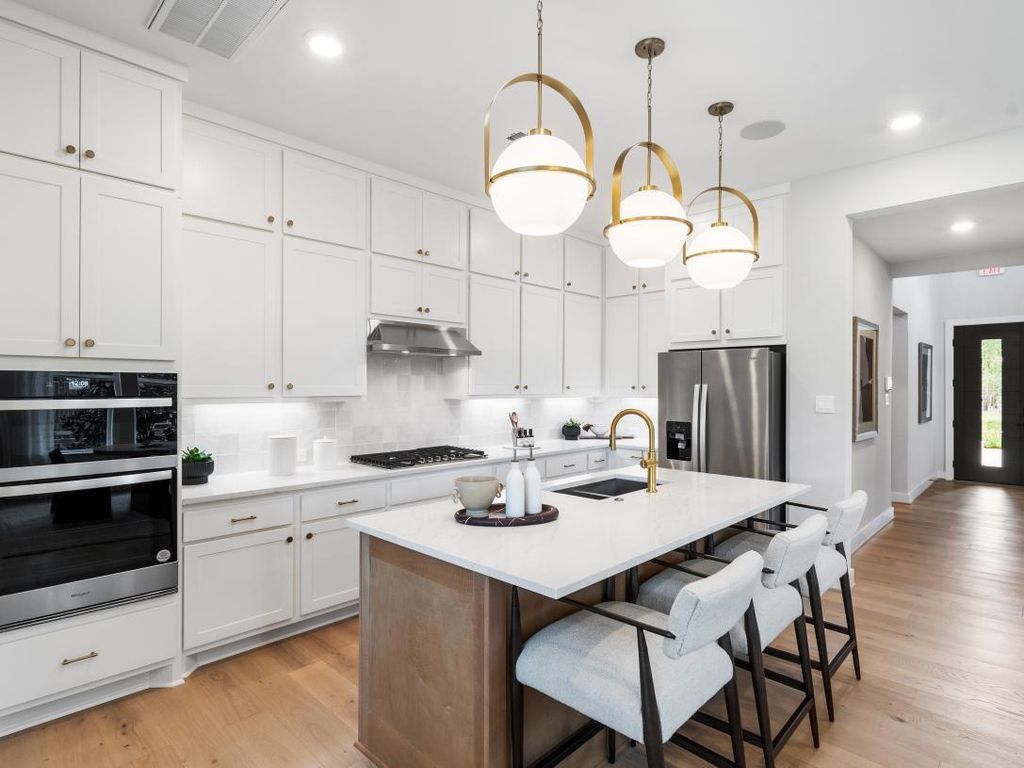
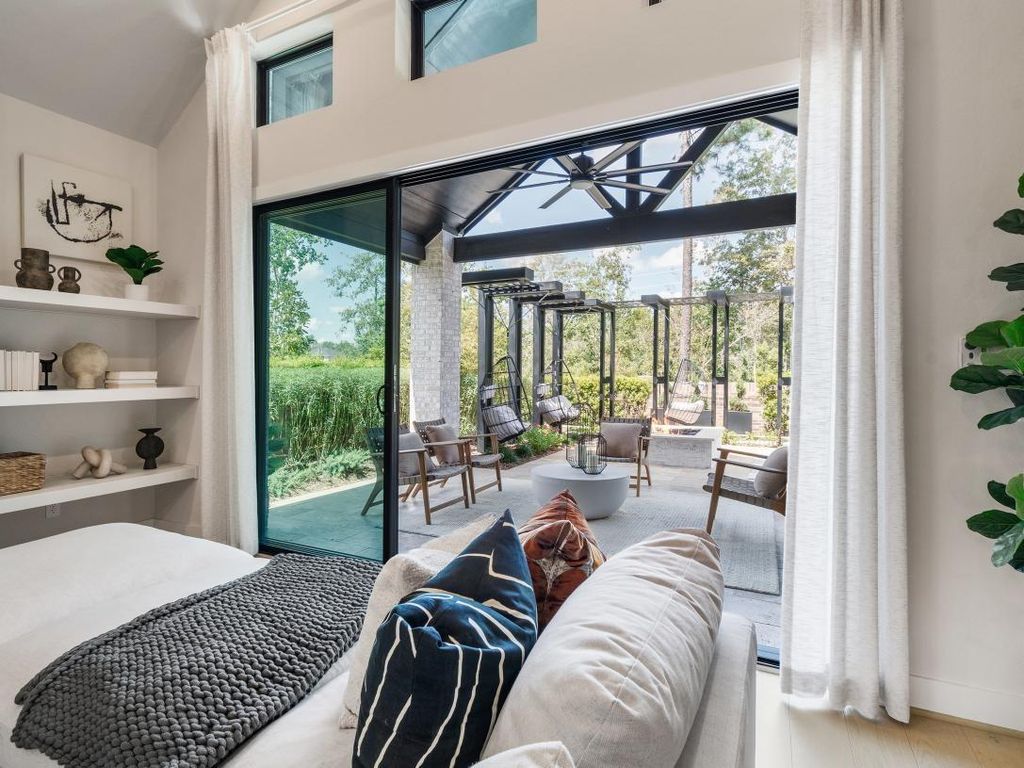
[[800]]28410 Briar Springs Dr is listed for sale at 714,000. The Single-Family property has 3 bedrooms, 3 Full Bathrooms, 1 Half Bathroom, 2954 square feet, and was built in 2026. The lot size is 9193 Square feet.[[500]]MLS 44751687 - Built by Toll Brothers - Feb 2027 completion! The Eureka brings together modern comfort, luxury, and lasting features throughout this single level home design. The welcoming foyer, adorned with a tray ceiling, opens into an expansive great room featuring a striking cathedral ceiling. Adjacent to the great room, the L-shaped kitchen is equipped with a large center island, a generous walk-in pantry, and leads to a casual dining area. A covered patio extends the living space and provides an ideal spot for your indoor-outdoor entertaining. The primary bedroom includes a tray ceiling, a spacious walk-in closet, and a luxurious primary bath with a dual-sink vanity, a relaxing soaking tub, a large shower, and a private water closet. Additional highlights include an office, a media room, an everyday entry, and a spacious three-car tandem garage with additional storage. Disclaimer: Photos are images only and should not be relied upon to confirm applicable features.
MLS# 44751687 - Built by Toll Brothers - Feb 2027 completion! ~ The Eureka brings together modern comfort, luxury, and lasting features throughout this single level home design. The welcoming foyer, adorned with a tray ceiling, opens into an expansive great room featuring a striking cathedral ceiling. Adjacent to the great room, the L-shaped kitchen is equipped with a large center island, a generous walk-in pantry, and leads to a casual dining area. A covered patio extends the living space and provides an ideal spot for your indoor-outdoor entertaining. The primary bedroom includes a tray ceiling, a spacious walk-in closet, and a luxurious primary bath with a dual-sink vanity, a relaxing soaking tub, a large shower, and a private water closet. Additional highlights include an office, a media room, an everyday entry, and a spacious three-car tandem garage with additional storage. Disclaimer: Photos are images only and should not be relied upon to confirm applicable features.
Disclaimer: Lot configuration and dimensions are estimates, not based on personal knowledge and come from a third party (Digital Map Products); therefore, you should not rely on the estimates and perform independent confirmation as to their accuracy
School information is computer generated and may not be accurate or current. Buyer must independently verify and confirm enrollment. Please contact the school district to determine the schools to which this property is zoned.







 New construction
 Just listed
 Currency converter





 Share


 Erase note
 You currently have no custom folders