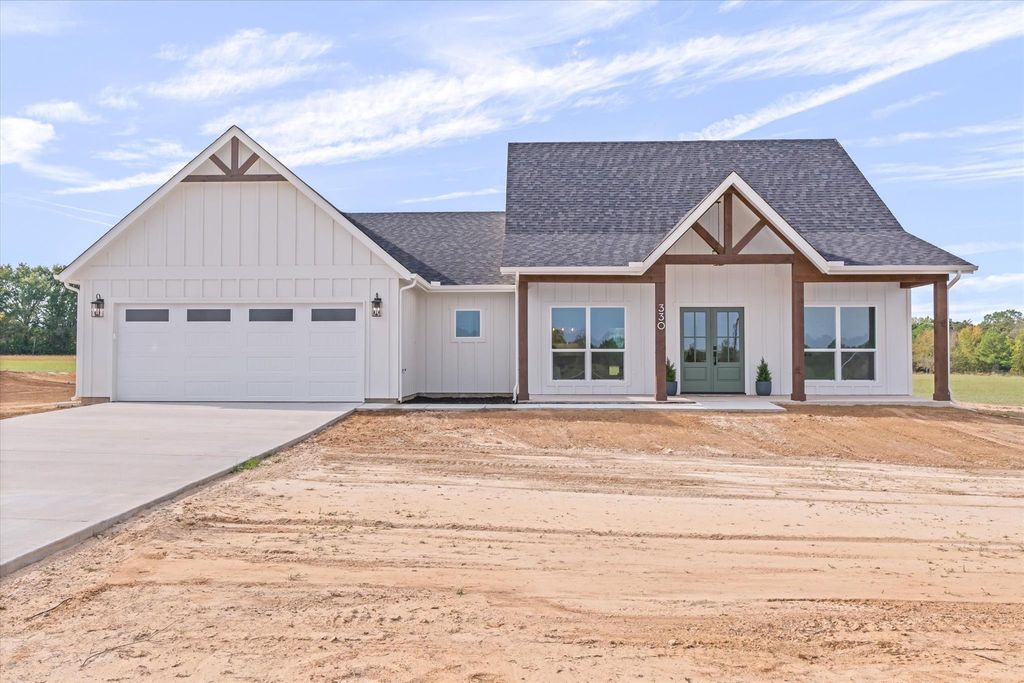
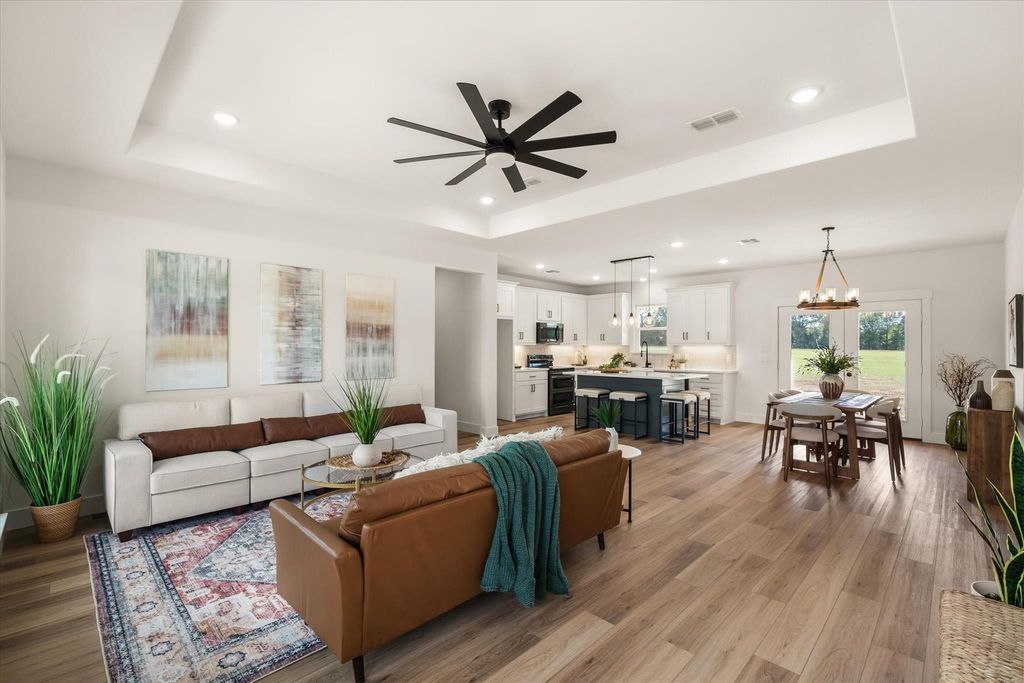
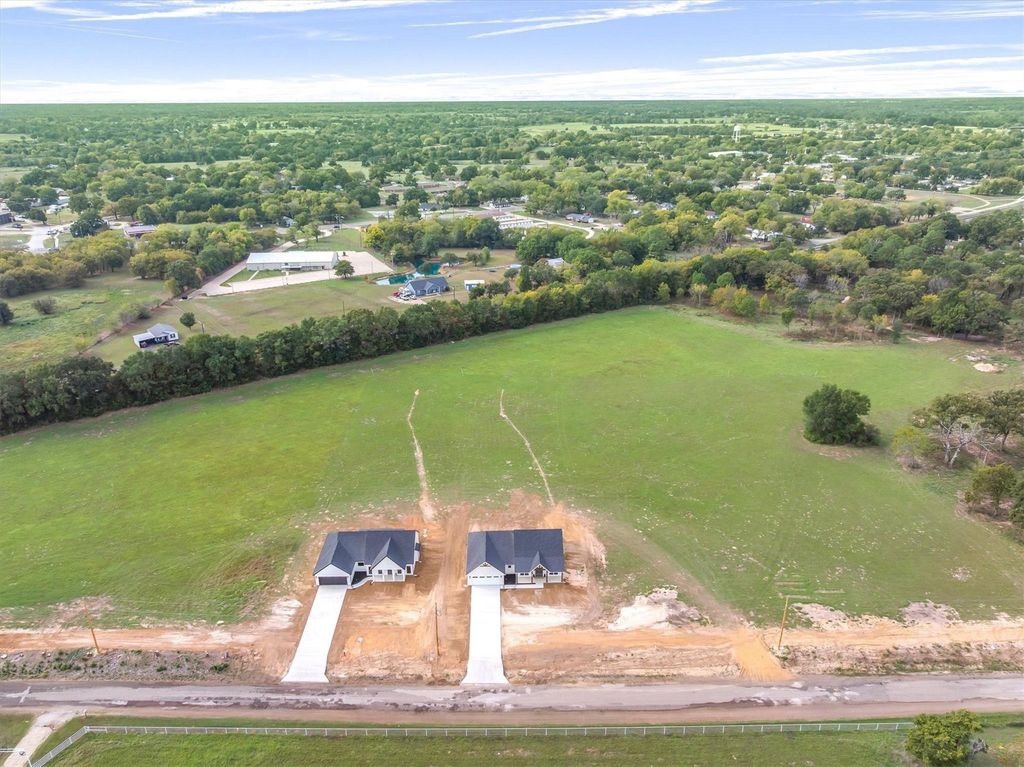
[[800]]330 VZ County Road 3601 is listed for sale at 399,000. The Residential - Single Family property has 3 bedrooms, 2 Full Bathrooms, 1795 square feet, and was built in 2026. The lot size is 43560 Square feet.[[500]]The spacious covered front porch with wood posts and gable accents welcomes you to this new construction home on one acre in Edgewood. 1,795 sqft home offers three bedrooms, two full bathrooms, and a two-car garage. The open floor plan connects the living, dining, and kitchen areas, with a raised ceiling. The kitchen features granite countertops, an island with seating, pendant lighting, and a large walk-in pantry. Luxury vinyl plank flooring runs through the main living areas. The primary suite includes a spacious walk-in closet with separate storage sides and a mirror, plus a double vanity and an oversized glass-enclosed tiled shower. The garage features an 18-foot-wide door and an 18-foot-wide concrete driveway. Additional upgrades include foam insulation that extends to the garage ceiling, attic decking for light storage, a Lennox HVAC system, and data prewiring with a centralized data box. The covered rear porch overlooks the open backyard and is prewired for data and TV. Eave outlets accommodate holiday lights, with additional connections for lighting and fans at the rear porch.Located in Edgewood ISD. Get scheduled today for a viewing!
The spacious covered front porch with wood posts and gable accents welcomes you to this new construction home on one acre in Edgewood. 1,795 sqft home offers three bedrooms, two full bathrooms, and a two-car garage. The open floor plan connects the living, dining, and kitchen areas, with a raised ceiling. The kitchen features granite countertops, an island with seating, pendant lighting, and a large walk-in pantry. Luxury vinyl plank flooring runs through the main living areas. The primary suite includes a spacious walk-in closet with separate storage sides and a mirror, plus a double vanity and an oversized glass-enclosed tiled shower. The garage features an 18-foot-wide door and an 18-foot-wide concrete driveway. Additional upgrades include foam insulation that extends to the garage ceiling, attic decking for light storage, a Lennox HVAC system, and data prewiring with a centralized data box. The covered rear porch overlooks the open backyard and is prewired for data and TV. Eave outlets accommodate holiday lights, with additional connections for lighting and fans at the rear porch.Located in Edgewood ISD. Get scheduled today for a viewing!
Disclaimer: Lot configuration and dimensions are estimates, not based on personal knowledge and come from a third party (Digital Map Products); therefore, you should not rely on the estimates and perform independent confirmation as to their accuracy
School information is computer generated and may not be accurate or current. Buyer must independently verify and confirm enrollment. Please contact the school district to determine the schools to which this property is zoned.







 Just listed
 Currency converter


 Share


 Erase note
 You currently have no custom folders