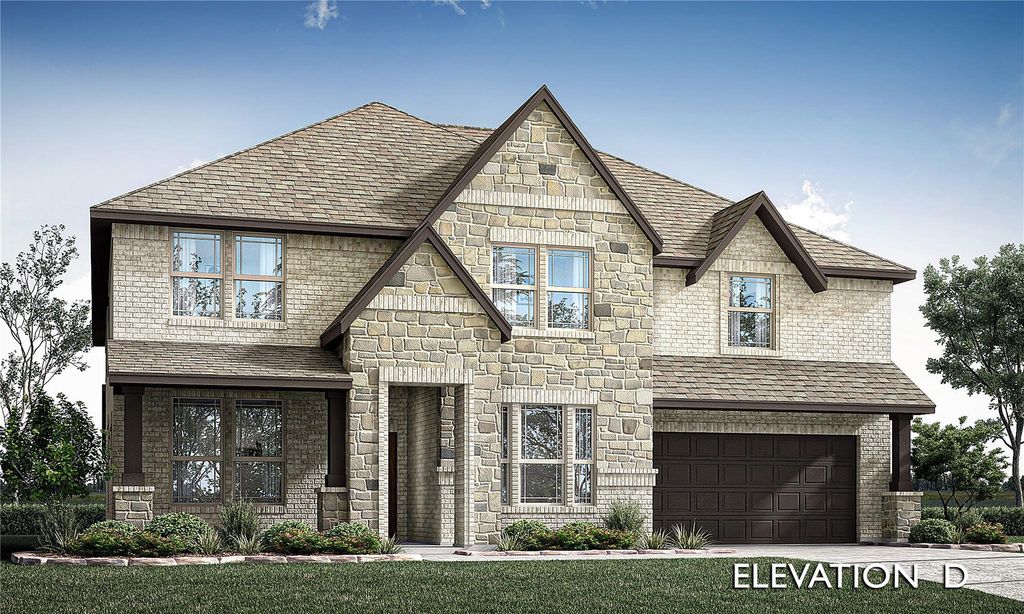
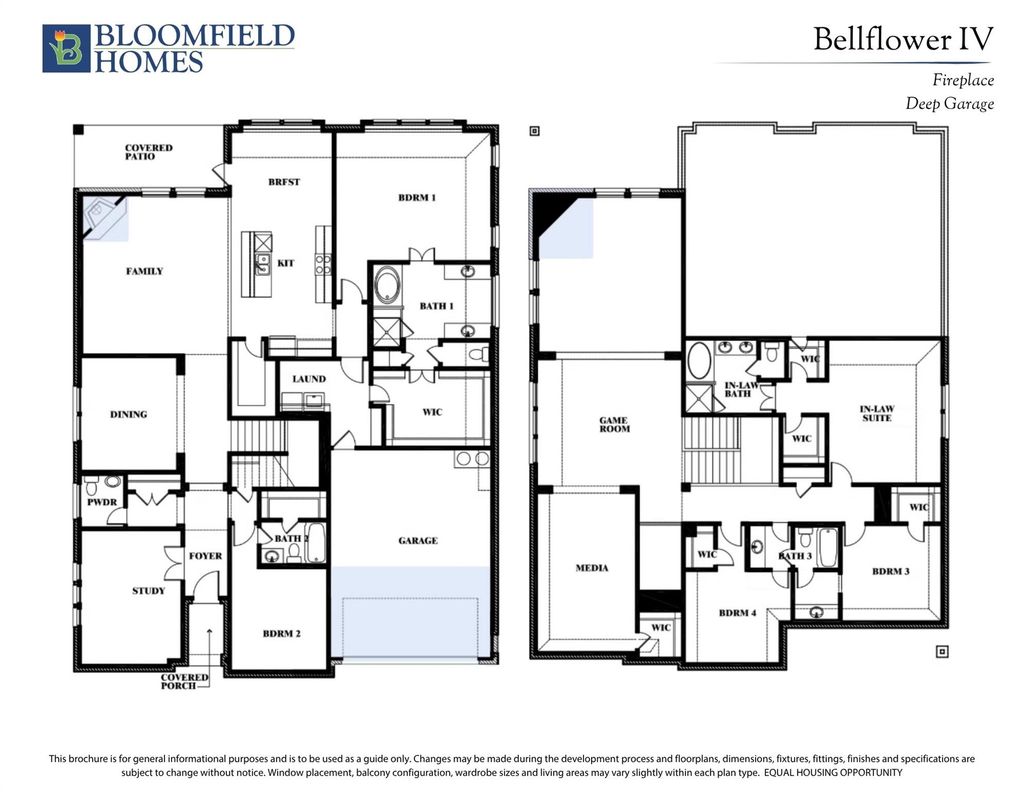
[[800]]4211 Graford Ln is listed for sale at 775,000. The Residential - Single Family property has 5 bedrooms, 4 Full Bathrooms, 1 Half Bathroom, 4226 square feet, and was built in 2026. The lot size is 11967 Square feet.[[500]]NEW! NEVER LIVED IN. Estimated completion February 2027. Bloomfield Homes Bellflower IV takes a generous approach to space, pairing 2 primary suites with 5 bedrooms, 4 full baths, a powder bath and a deep 2-car garage on an oversized interior homesite in Lewis Ranch. The main-floor suite sits at the rear, while the second suite occupies its own upper-level wing with 2 walk-in closets and a private bath. A stone-to-ceiling wood-burning fireplace with a gas starter and cedar mantel gives the family room a dramatic focal point. Wood flooring adds richness to the main living areas, and glass French doors enclose the study near the entry. Formal dining and a separate breakfast area give meals more than one setting. The Deluxe Kitchen features upgraded quartz, painted cabinets with hardware and soft-close doors and drawers, plus pendant and under-cabinet lighting. A 5-burner gas cooktop, double ovens and an upgraded faucet round out a workspace centered on an island. The main-floor primary bath includes separate vanities, a deck-mounted soaking tub, separate shower and a large walk-in closet. Another bedroom and full bath are near the front of the home. The upper floor adds 2 more bedrooms, a shared bath, game room and media room with 5.1 surround sound. Upgraded carpet and bath tile carry the finish selections beyond the main living spaces. A mud cubby at the utility room helps keep daily essentials organized. The covered patio includes a ceiling fan and gas drop, while a brick front porch, 8-foot
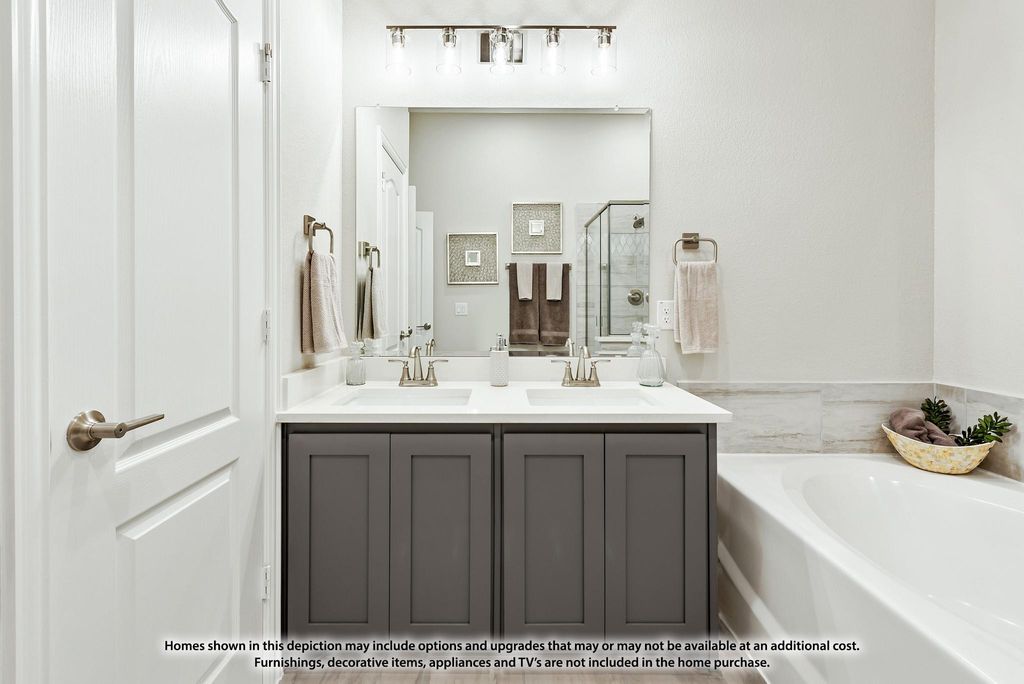
NEW! NEVER LIVED IN. Estimated completion February 2027. Bloomfield Homes’ Bellflower IV takes a generous approach to space, pairing 2 primary suites with 5 bedrooms, 4 full baths, a powder bath and a deep 2-car garage on an oversized interior homesite in Lewis Ranch. The main-floor suite sits at the rear, while the second suite occupies its own upper-level wing with 2 walk-in closets and a private bath. A stone-to-ceiling wood-burning fireplace with a gas starter and cedar mantel gives the family room a dramatic focal point. Wood flooring adds richness to the main living areas, and glass French doors enclose the study near the entry. Formal dining and a separate breakfast area give meals more than one setting. The Deluxe Kitchen features upgraded quartz, painted cabinets with hardware and soft-close doors and drawers, plus pendant and under-cabinet lighting. A 5-burner gas cooktop, double ovens and an upgraded faucet round out a workspace centered on an island. The main-floor primary bath includes separate vanities, a deck-mounted soaking tub, separate shower and a large walk-in closet. Another bedroom and full bath are near the front of the home. The upper floor adds 2 more bedrooms, a shared bath, game room and media room with 5.1 surround sound. Upgraded carpet and bath tile carry the finish selections beyond the main living spaces. A mud cubby at the utility room helps keep daily essentials organized. The covered patio includes a ceiling fan and gas drop, while a brick front porch, 8-foot entry door, cedar garage doors and exterior lighting create a distinctive arrival. Visit Bloomfield Homes at Lewis Ranch to discover the Bellflower IV today! *Photos are a representation of finished product. Materials will vary.*
Dishwasher, Disposal, Gas Cooktop, Gas Oven, Gas Water Heater, Microwave, Double Oven, Vented Exhaust Fan
Security System
Carbon Monoxide Detector(s),Smoke Detector(s)
Interior
Built-in Features, Cable TV Available, Decorative Lighting, Double Vanity, Eat-in Kitchen, High Speed Internet Available, Kitchen Island, Open Floorplan, Pantry, Sound System Wiring, Walk-In Closet(s)
School information is computer generated and may not be accurate or current. Buyer must independently verify and confirm enrollment. Please contact the school district to determine the schools to which this property is zoned.







 Just listed
 Currency converter


 Share


 Erase note
 You currently have no custom folders