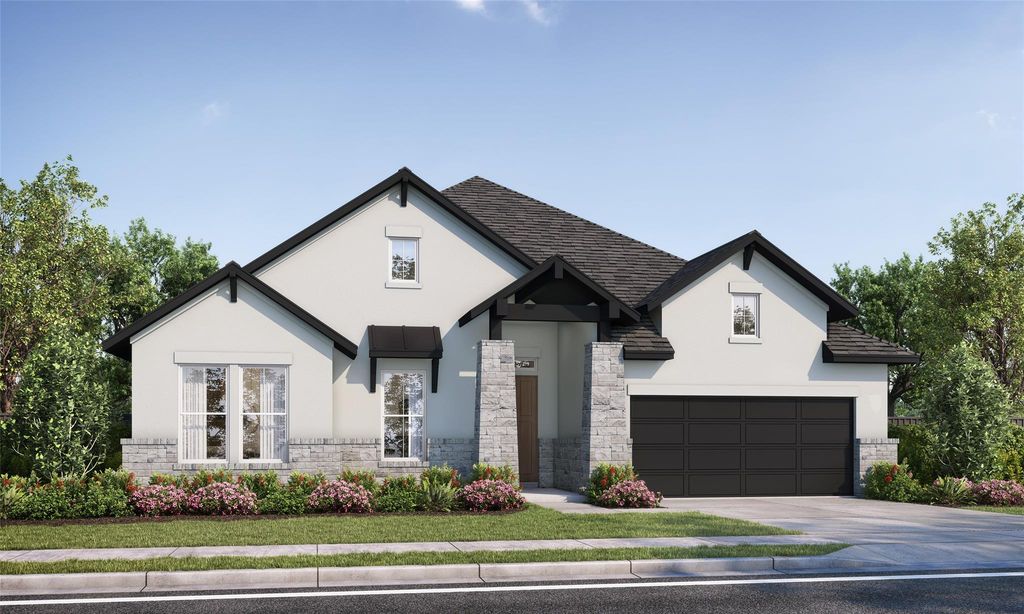
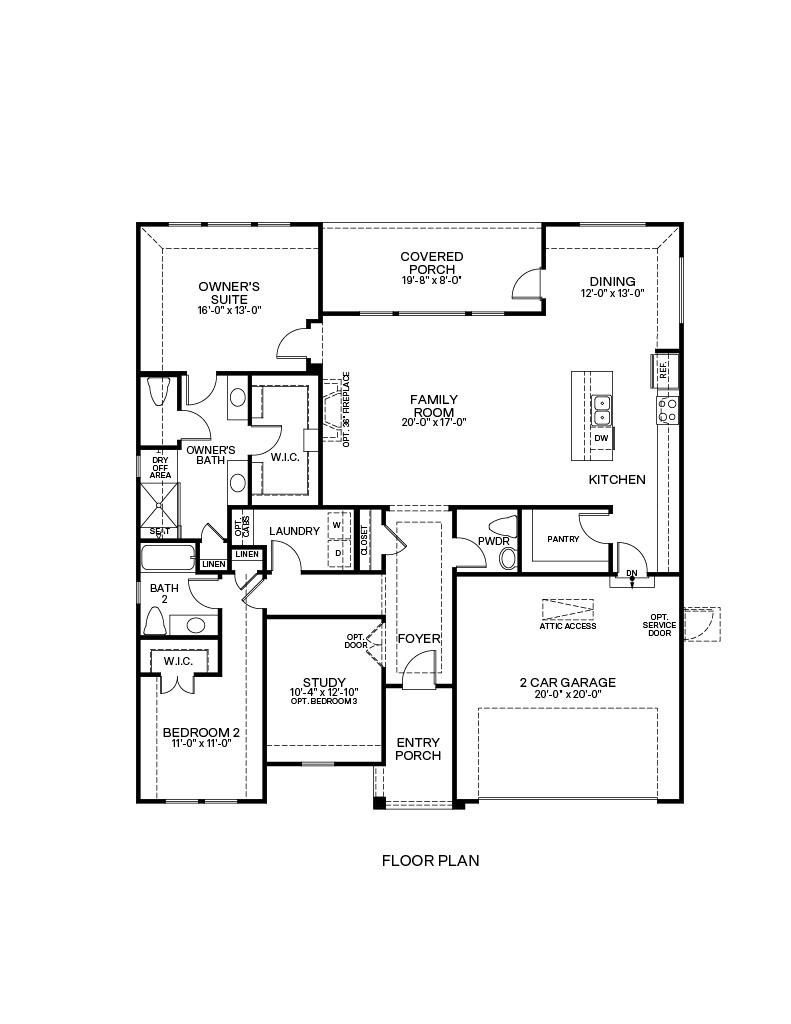
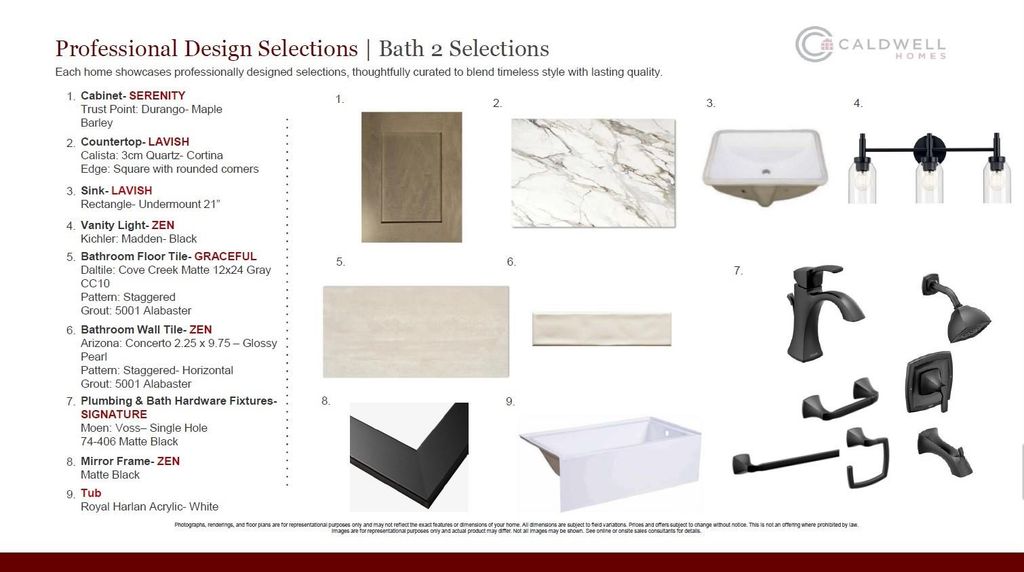
[[800]]10106 Chester Rough Ct is listed for sale at 480,000. The Single-Family property has 3 bedrooms, 2 Full Bathrooms, 1 Half Bathroom, 1963 square feet, and was built in 2026. The lot size is 5960 Square feet.[[500]]New construction in Chambers Creek, a premier 55+ active adult community in Willis, TX! This beautiful home features soaring 12-foot ceilings in the main living area, elegant 8-foot doors, and an open-concept layout filled with natural light. The stylish kitchen boasts DOUBLE OVENS, upgraded cabinet hardware, and a dedicated coffee bar, perfect for everyday convenience and effortless entertaining. Enjoy a private owners suite and spacious secondary bedrooms, including one with an ensuite bath, offering comfort and privacy for guests. Relax or entertain on the extended covered porch! Best of all, FRONT AND BACKYARD MAINTENANCE IS INCLUDED, providing a low-maintenance, lock-and-leave lifestyle. Spend less time on yard work and more time enjoying the resort-style amenities and vibrant lifestyle at Chambers Creek. Your next chapter starts here!
This reflects a seller’s willingness to consider a concession/contribution toward a buyer’s expenses but is not a guarantee. Buyer and seller may negotiate a contribution, if any, in relation to the purchase contract. Any contribution from the seller may be used by the buyer at their discretion for items like closing costs, repair expenses, interest rate buy-down, etc.
Seller May Contribute to Buyer Expenses.
Explanation ↓
This reflects a seller’s willingness to consider a concession/contribution toward a buyer’s expenses but is not a guarantee. Buyer and seller may negotiate a contribution, if any, in relation to the purchase contract. Any contribution from the seller may be used by the buyer at their discretion for items like closing costs, repair expenses, interest rate buy-down, etc.
New construction in Chambers Creek, a premier 55+ active adult community in Willis, TX! This beautiful home features soaring 12-foot ceilings in the main living area, elegant 8-foot doors, and an open-concept layout filled with natural light. The stylish kitchen boasts DOUBLE OVENS, upgraded cabinet hardware, and a dedicated coffee bar, perfect for everyday convenience and effortless entertaining. Enjoy a private owner's suite and spacious secondary bedrooms, including one with an ensuite bath, offering comfort and privacy for guests. Relax or entertain on the extended covered porch! Best of all, FRONT AND BACKYARD MAINTENANCE IS INCLUDED, providing a low-maintenance, lock-and-leave lifestyle. Spend less time on yard work and more time enjoying the resort-style amenities and vibrant lifestyle at Chambers Creek. Your next chapter starts here!
Disclaimer: Lot configuration and dimensions are estimates, not based on personal knowledge and come from a third party (Digital Map Products); therefore, you should not rely on the estimates and perform independent confirmation as to their accuracy
School information is computer generated and may not be accurate or current. Buyer must independently verify and confirm enrollment. Please contact the school district to determine the schools to which this property is zoned.







 New construction
 Just listed
 Currency converter


 Share


 Erase note
 You currently have no custom folders