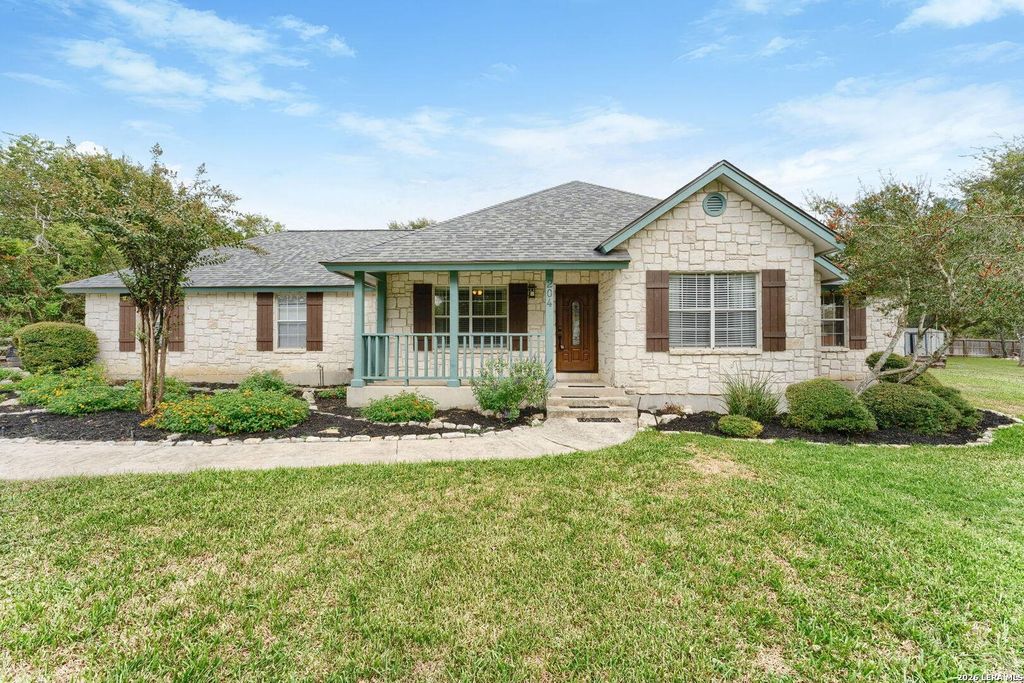
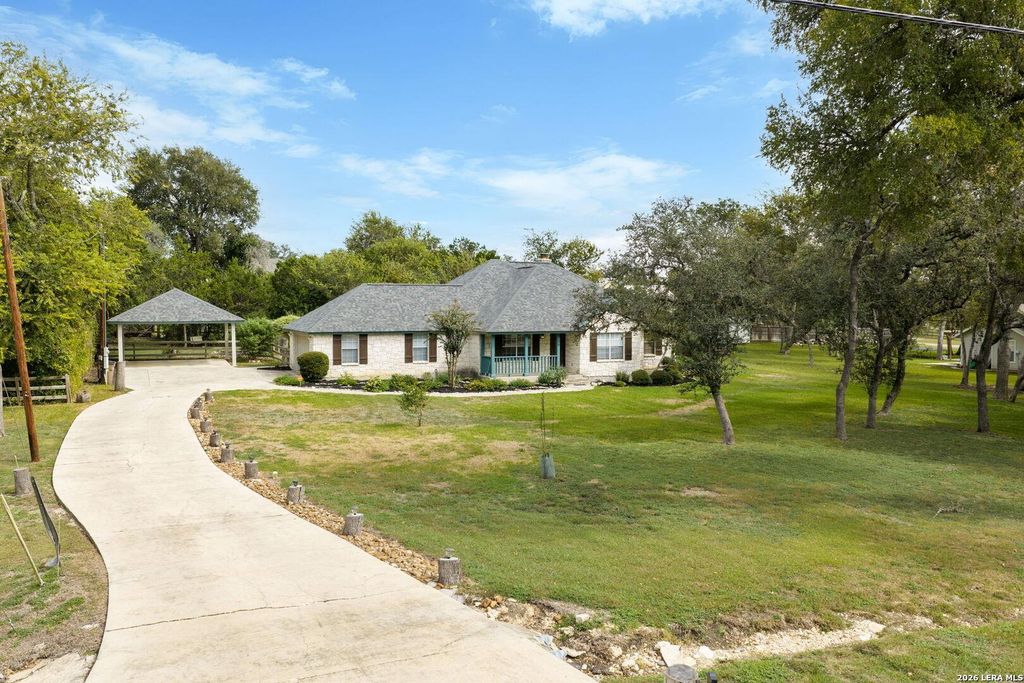
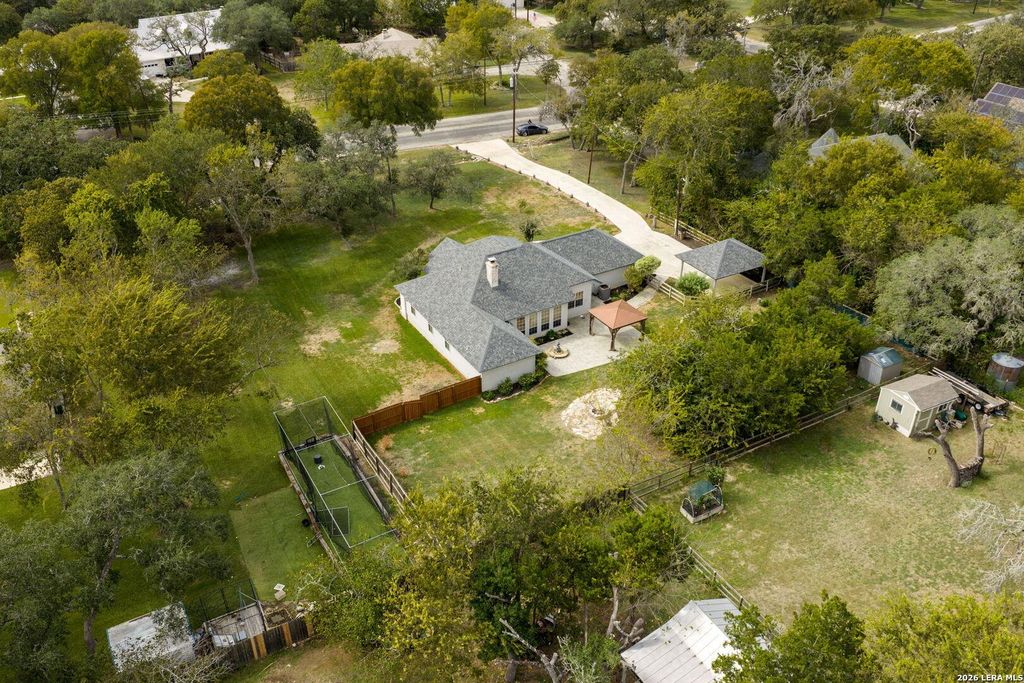
[[800]]204 Ranger is listed for sale at 534,990. The Single-Family property has 3 bedrooms, 2 Full Bathrooms, 2211 square feet, and was built in 1993.[[500]]Set on.815 of an acre in Boernes Ranger Creek, this single-story home offers 3 bedrooms and 2 full baths in 2,211 square feet, with a true hill country stone exterior that suits the wooded setting. The generous lot gives you room to spread out, with mature trees shading the property. Inside, a single living area is anchored by a fireplace flanked by built-ins, making it an easy place to settle in on cooler evenings. The one-story layout keeps everyday living simple, with no stairs to manage. A two-car garage and a covered carport provides plenty of covered parking and storage space. There is no HOA, so you have freedom in how you use the property. Location is convenient: the home is just a short drive from I-10, yet tucked into a residential street in Ranger Creek and zoned for the highly rated Boerne ISD. With its large lot, practical single-story floor plan and a setting that feels away from it all while staying close to major roads, 204 Ranger Drive is a solid opportunity
Set on.815 of an acre in Boerne's Ranger Creek, this single-story home offers 3 bedrooms and 2 full baths in 2,211 square feet, with a true hill country stone exterior that suits the wooded setting. The generous lot gives you room to spread out, with mature trees shading the property. Inside, a single living area is anchored by a fireplace flanked by built-ins, making it an easy place to settle in on cooler evenings. The one-story layout keeps everyday living simple, with no stairs to manage. A two-car garage and a covered carport provides plenty of covered parking and storage space. There is no HOA, so you have freedom in how you use the property. Location is convenient: the home is just a short drive from I-10, yet tucked into a residential street in Ranger Creek and zoned for the highly rated Boerne ISD. With its large lot, practical single-story floor plan and a setting that feels away from it all while staying close to major roads, 204 Ranger Drive is a solid opportunity
MLS#
SA2027972
List Price
$534,990 ($242/Sqft.)
Listing Status
For Sale
Address
204 Ranger
City
Boerne
State
TX
Zip Code
78006
County
Kendall County
Subdivision
RANGER CREEK
Legal Description
Ranger Creek Unit 2A The Woodlands Blk 5 Lot 58 & Pt 57, .81
Disclaimer: Lot configuration and dimensions are estimates, not based on personal knowledge and come from a third party (Digital Map Products); therefore, you should not rely on the estimates and perform independent confirmation as to their accuracy
School information is computer generated and may not be accurate or current. Buyer must independently verify and confirm enrollment. Please contact the school district to determine the schools to which this property is zoned.









 Just listed
 Currency converter


 Share


 Erase note
 You currently have no custom folders