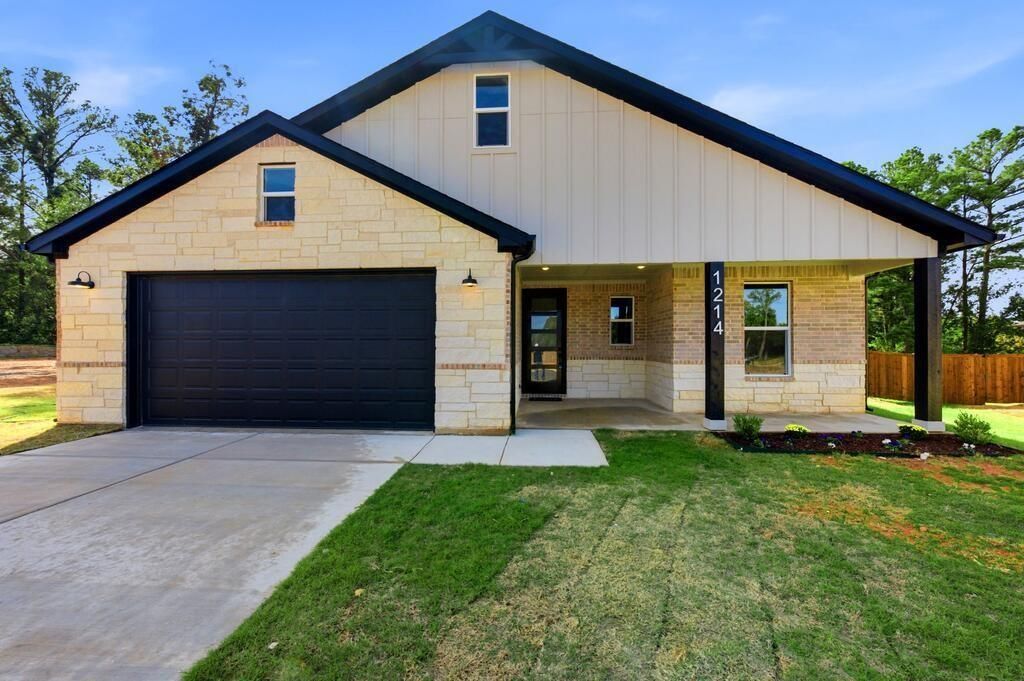
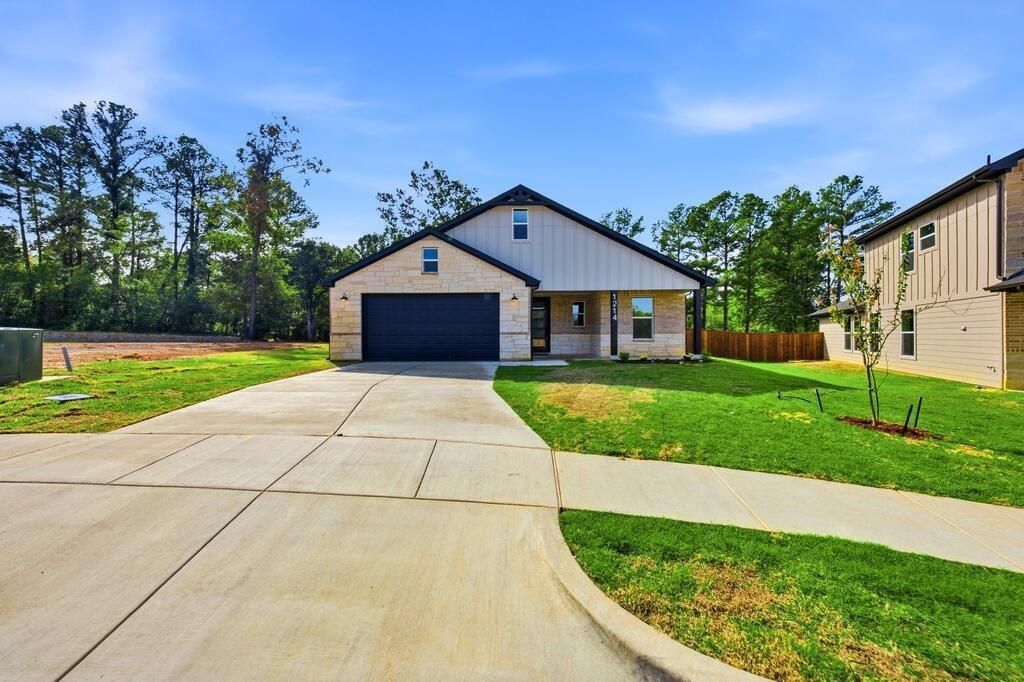
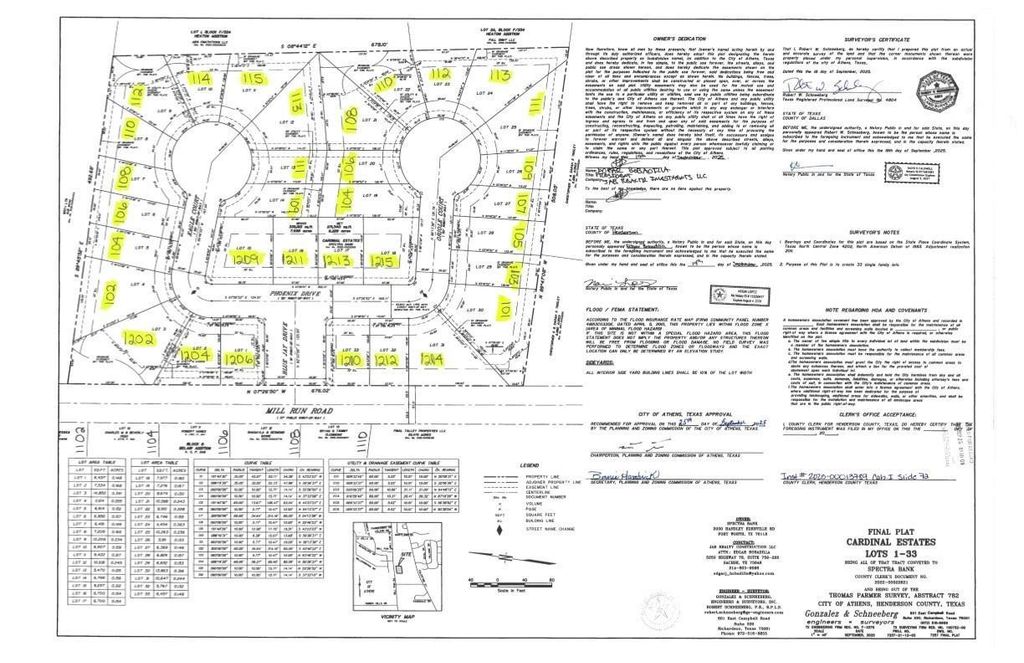
[[800]]1214 Phoenix Drive is listed for sale at 346,500. The Residential - Single Family property has 3 bedrooms, 2 Full Bathrooms, 1612 square feet, and was built in 2026. The lot size is 10628.6 Square feet.[[500]]Fresh design, thoughtful details exceptional value come together in this beautiful NEW CONSTRUCTION home in Cardinal Estates, Athens newest residential community! With 1,612 SF, this single-story 3-bed, 2-bath home delivers the perfect combination of style, comfort functionality. Step inside to discover a bright, open-concept layout where the living, dining kitchen areas flow seamlessly together, creating an inviting space for entertaining or everyday living. The kitchen makes a statement with crisp white upper cabinetry contrasted by Serenity Blue lower cabinets, polished countertops, geometric tile backsplash, brushed gold hardware fixtures, pantry storage a center island with seating. Warm Horseshoe Bend LVP flooring complements SW Everyday White walls, creating a timeless backdrop throughout the main living spaces. Privately situated away from the secondary bedrooms, the primary suite offers a peaceful escape with a spacious walk-in closet ensuite bath featuring dual vanities, an oversized walk-in shower with polished porcelain tile walls, mosaic flooring brushed gold finishes. Two additional bedrooms a full guest bath provide flexibility for guests, a home office or hobbies. The attached 544 SF 2-car garage includes an EV charging plug room for storage. Outside, Graystone brick, Blue Charcoal stone Tricorn Black accents create standout curb appeal, complemented by Repose Gray siding along the rear exterior. Foam insulation helps maintain consistent indoor temperatures while reducing energy
Fresh design, thoughtful details & exceptional value come together in this beautiful NEW CONSTRUCTION home in Cardinal Estates, Athens' newest residential community! With 1,612 SF, this single-story 3-bed, 2-bath home delivers the perfect combination of style, comfort & functionality. Step inside to discover a bright, open-concept layout where the living, dining & kitchen areas flow seamlessly together, creating an inviting space for entertaining or everyday living. The kitchen makes a statement with crisp white upper cabinetry contrasted by Serenity Blue lower cabinets, polished countertops, geometric tile backsplash, brushed gold hardware & fixtures, pantry storage & a center island with seating. Warm Horseshoe Bend LVP flooring complements SW Everyday White walls, creating a timeless backdrop throughout the main living spaces. Privately situated away from the secondary bedrooms, the primary suite offers a peaceful escape with a spacious walk-in closet & ensuite bath featuring dual vanities, an oversized walk-in shower with polished porcelain tile walls, mosaic flooring & brushed gold finishes. Two additional bedrooms & a full guest bath provide flexibility for guests, a home office or hobbies. The attached 544 SF 2-car garage includes an EV charging plug & room for storage. Outside, Graystone brick, Blue Charcoal stone & Tricorn Black accents create standout curb appeal, complemented by Repose Gray siding along the rear exterior. Foam insulation helps maintain consistent indoor temperatures while reducing energy loss & keeping utility costs in check throughout the seasons. Enjoy the benefits of a brand-new home conveniently located near Athens schools, shopping, dining & medical facilities, with easy access to Tyler & the DFW Metroplex. FHA, VA & Conventional financing welcomed! Builder incentives available, & qualified buyers may be eligible for little to no money down through preferred lender programs. PRICED BELOW RECENT APPRAISED VALUE!
Dishwasher, Disposal, Electric Range, Electric Water Heater, Microwave, Vented Exhaust Fan
Interior
Built-in Features, Cable TV Available, Decorative Lighting, Double Vanity, Eat-in Kitchen, High Speed Internet Available, Open Floorplan, Pantry, Walk-In Closet(s)
Exterior
Roof
Composition
Foundation
Slab
Private Pool
No
Exterior Type
Brick, Fiber Cement, Stone Veneer
Parking
Driveway, Garage, Garage Door Opener, Garage Faces Front, On Street
Parking Space
Garage 2 / Carport 0 / Total Covered 2
Fencing
Back Yard,Fenced,Privacy
Porch
Covered
Easements
Utilities
Utility
Electricity Connected,Individual Water Meter,MUD Sewer,MUD Water
Disclaimer: Lot configuration and dimensions are estimates, not based on personal knowledge and come from a third party (Digital Map Products); therefore, you should not rely on the estimates and perform independent confirmation as to their accuracy
School information is computer generated and may not be accurate or current. Buyer must independently verify and confirm enrollment. Please contact the school district to determine the schools to which this property is zoned.







 Just listed
 Currency converter


 Share


 Erase note
 You currently have no custom folders