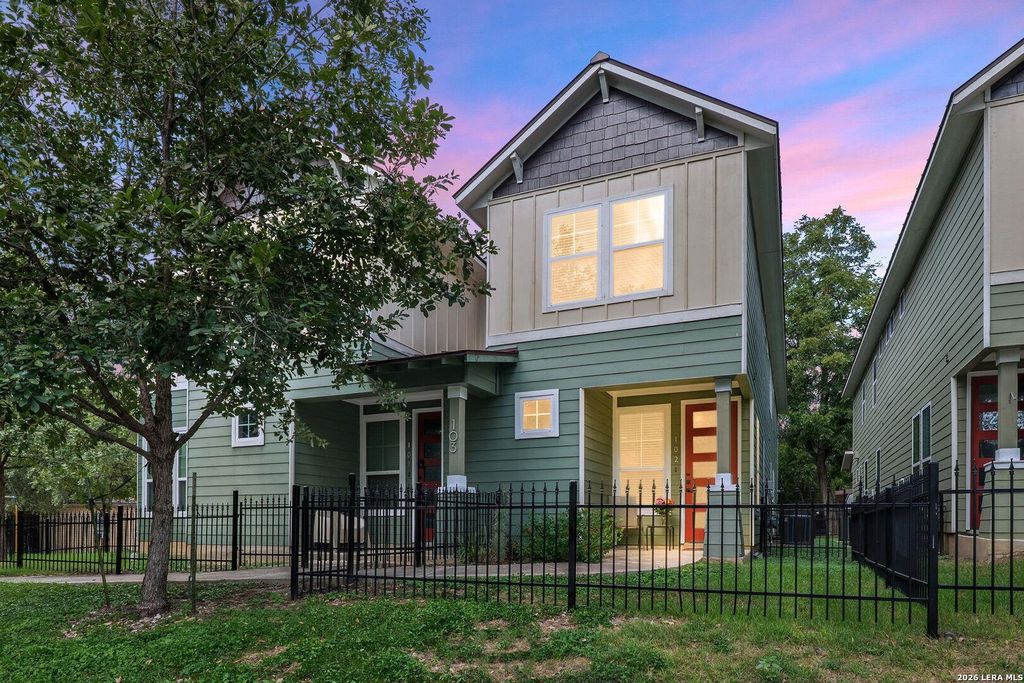
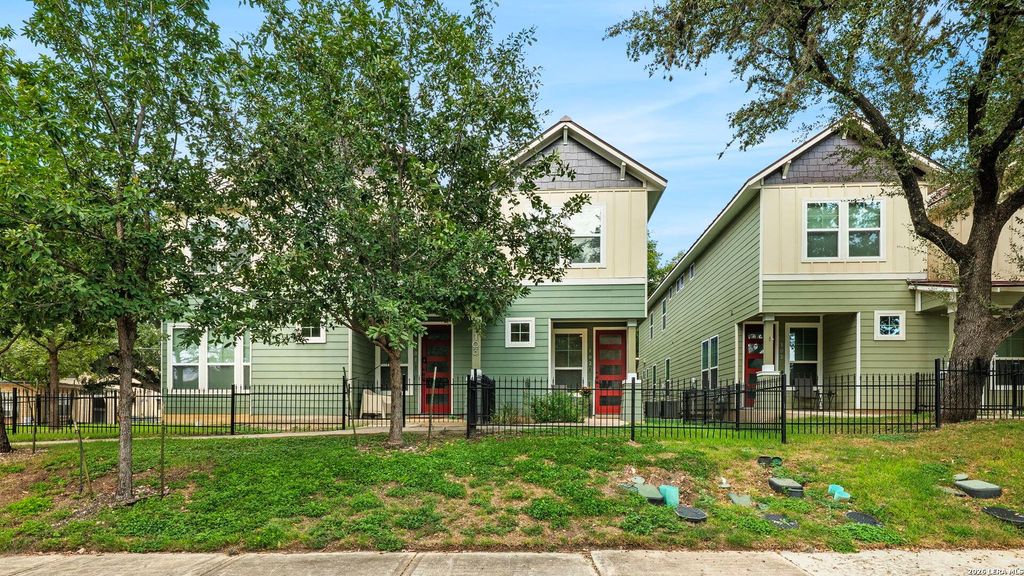
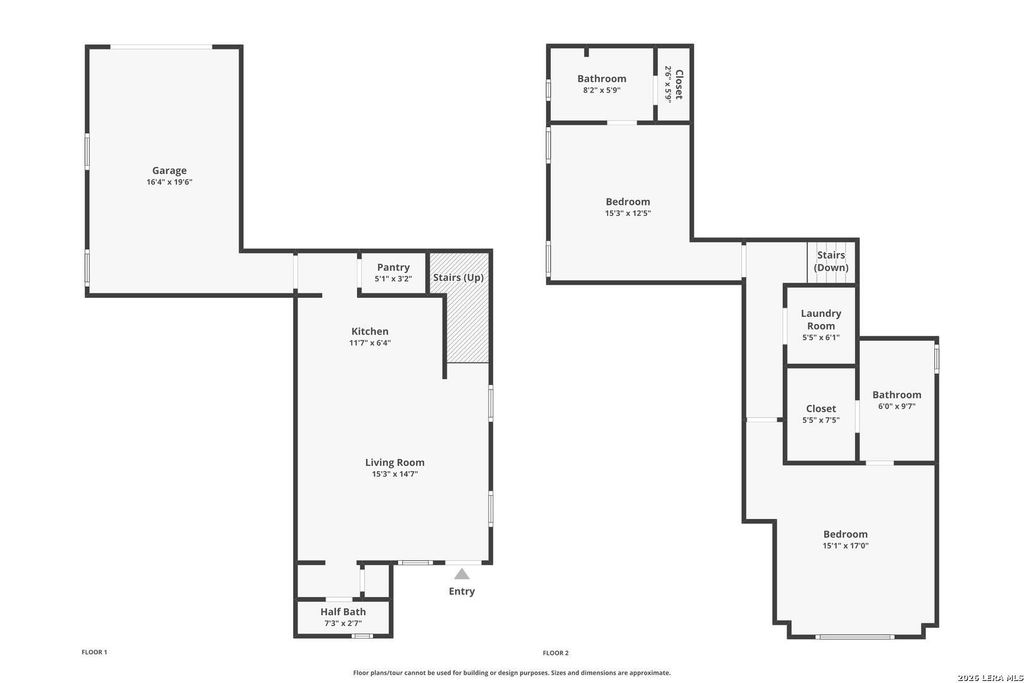
[[800]]103 Claremont unit102 is listed for sale at 325,000. The Townhouse/Condo property has 2 bedrooms, 2 Full Bathrooms, 1 Half Bathroom, 1225 square feet, and was built in 2018.[[500]]Charming 2018-built townhome tucked into the heart of popular Mahncke Park, just minutes from downtown, museums, shopping, and restaurants. Built by Imagine Homes - San Antonios first volume builder to certify 100 of its homes through the federal ENERGY STAR program and Build San Antonio Green - this home is designed to perform, with HERS Index scores in the 52-65 range (45-54 more efficient than standard new construction). The open-concept layout feels fresh and move-in ready, with solid-surface counters, stainless appliances, and a one-car attached garage. Upstairs youll find both bedrooms, including a spacious primary suite with a walk-in closet and ceiling fan, plus a second full bath. Enjoy the outdoors on the covered patio, and take advantage of the walk-in pantry and generous closet space throughout. Zoned to San Antonio I.S.D. (Hawthorne, Hawthorne Academy, Edison). Energy-efficient, low-maintenance living in one of San Antonios most walkable neighborhoods - schedule your
Charming 2018-built townhome tucked into the heart of popular Mahncke Park, just minutes from downtown, museums, shopping, and restaurants. Built by Imagine Homes - San Antonio's first volume builder to certify 100% of its homes through the federal ENERGY STAR program and Build San Antonio Green - this home is designed to perform, with HERS Index scores in the 52-65 range (45%-54% more efficient than standard new construction). The open-concept layout feels fresh and move-in ready, with solid-surface counters, stainless appliances, and a one-car attached garage. Upstairs you'll find both bedrooms, including a spacious primary suite with a walk-in closet and ceiling fan, plus a second full bath. Enjoy the outdoors on the covered patio, and take advantage of the walk-in pantry and generous closet space throughout. Zoned to San Antonio I.S.D. (Hawthorne, Hawthorne Academy, Edison). Energy-efficient, low-maintenance living in one of San Antonio's most walkable neighborhoods - schedule your
MLS#
SA2026198
List Price
$325,000 ($265/Sqft.)
Listing Status
For Sale
Address
103 Claremont #102
Unit No.
102
City
San Antonio
State
TX
Zip Code
78209
County
Bexar County
Subdivision
MAHNCKE PARK
Legal Description
Ncb 6779 (Fisher Place Subd), Block 1 Lot 27 2018 New Accoun
Disclaimer: Lot configuration and dimensions are estimates, not based on personal knowledge and come from a third party (Digital Map Products); therefore, you should not rely on the estimates and perform independent confirmation as to their accuracy
School information is computer generated and may not be accurate or current. Buyer must independently verify and confirm enrollment. Please contact the school district to determine the schools to which this property is zoned.







 Just listed
 Currency converter


 Share


 Erase note
 You currently have no custom folders