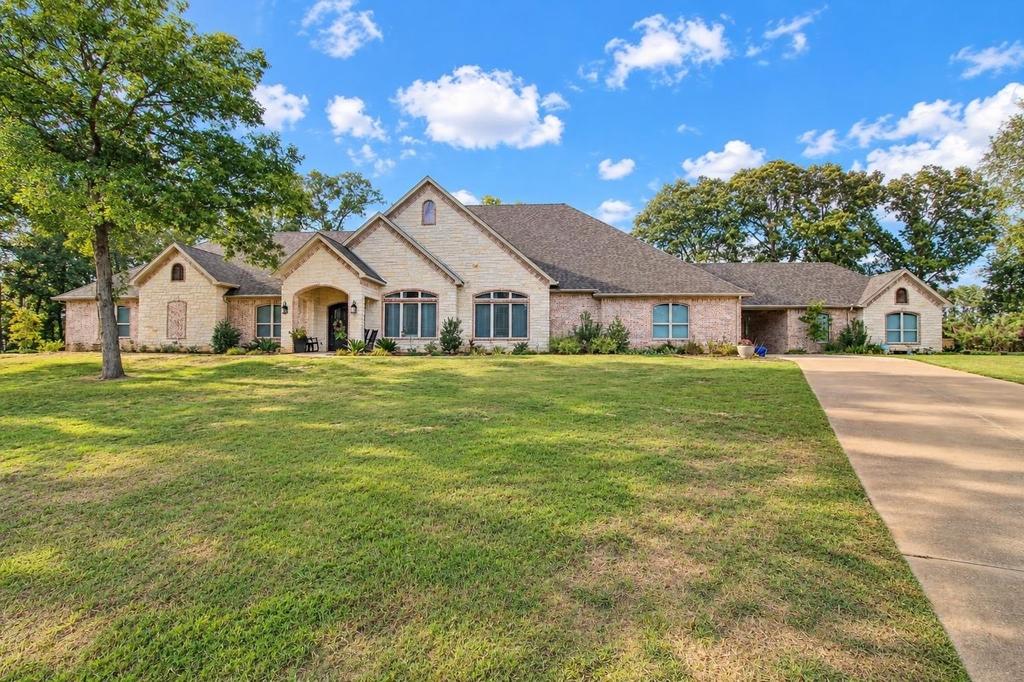
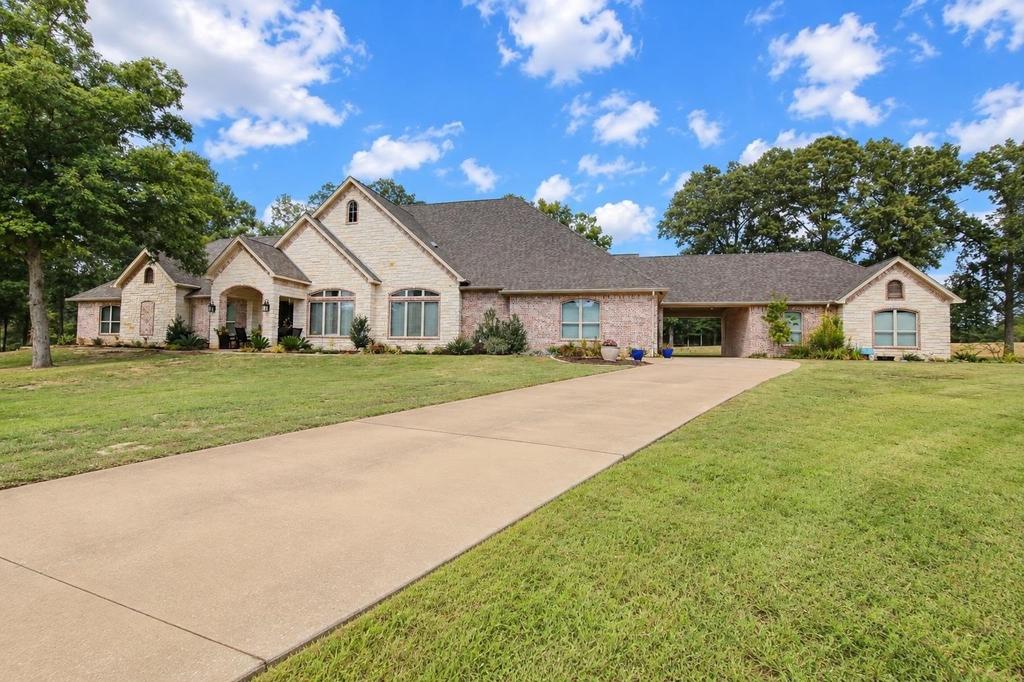
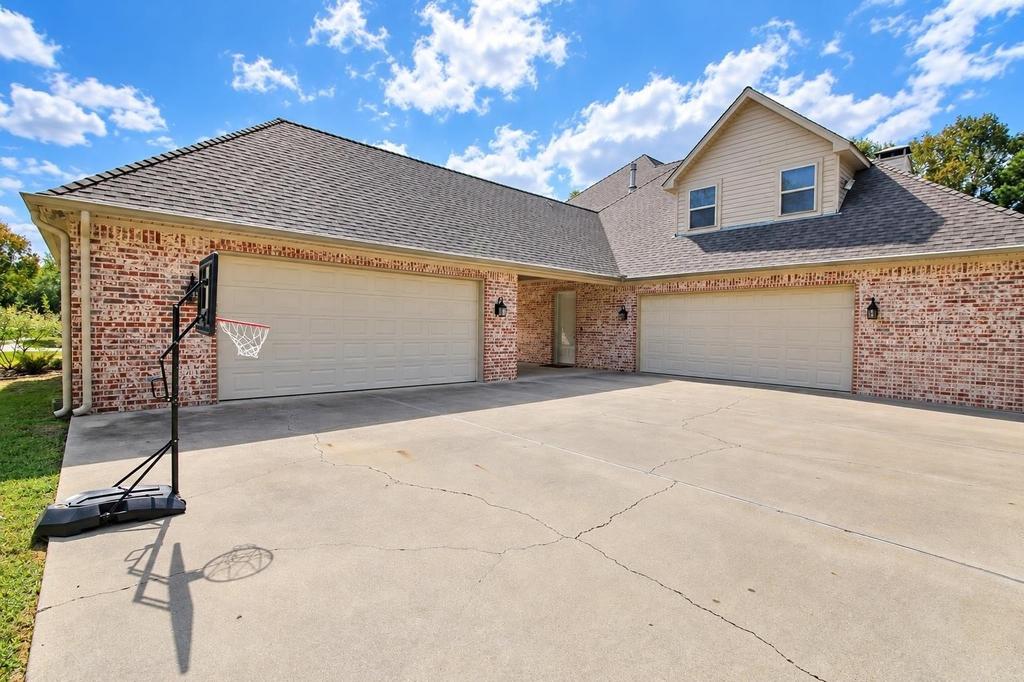
[[800]]145 Deer Creek Ln is listed for sale at 825,000. The Single Family property has 4 bedrooms, 4 Full Bathrooms, 1 Half Bathroom, 4654 square feet, and was built in 2007. The lot size is 76230 Square feet.[[500]]Luxury, space, and exceptional amenities! Situated on just under 2 acres in desirable Hallsville ISD, this stunning 4-bedroom, 4.5-bath home offers an incredible combination of elegance, comfort, and functionality! The immaculate chefs kitchen is a dream, featuring double ovens, two sinks, a pot filler, built-in ice maker, and beverage cooler. An elegant formal living and dining area with fireplace provides the perfect setting for entertaining, while the spacious main living area offers an additional fireplace. The luxurious primary suite features a spa-like bathroom with its own fireplace and an expansive walk-in closet. Need extra space? Enjoy an upstairs bonus room plus a second bonus room complete with a wet bar, ideal for a media room, game room, or man cave! The oversized 4-car garage includes a full bathroom and plenty of room for a home gym, workshop, or additional storage. With the addition of a pool and convenient patio access, this space could also serve as the perfect pool bath! Outside, the expansive covered patio is an entertainers dream, featuring beautiful wood-look tile flooring, an outdoor kitchen, and a cozy fireplace, all overlooking the sprawling backyard. Complete with a porte-cochere and endless possibilities for indoor and outdoor living, this exceptional property truly has it all!
Luxury, space, and exceptional amenities! Situated on just under 2 acres in desirable Hallsville ISD, this stunning 4-bedroom, 4.5-bath home offers an incredible combination of elegance, comfort, and functionality! The immaculate chef''s kitchen is a dream, featuring double ovens, two sinks, a pot filler, built-in ice maker, and beverage cooler. An elegant formal living and dining area with fireplace provides the perfect setting for entertaining, while the spacious main living area offers an additional fireplace. The luxurious primary suite features a spa-like bathroom with its own fireplace and an expansive walk-in closet. Need extra space? Enjoy an upstairs bonus room plus a second bonus room complete with a wet bar, ideal for a media room, game room, or man cave! The oversized 4-car garage includes a full bathroom and plenty of room for a home gym, workshop, or additional storage. With the addition of a pool and convenient patio access, this space could also serve as the perfect pool bath! Outside, the expansive covered patio is an entertainer''s dream, featuring beautiful wood-look tile flooring, an outdoor kitchen, and a cozy fireplace, all overlooking the sprawling backyard. Complete with a porte-cochere and endless possibilities for indoor and outdoor living, this exceptional property truly has it all!
Disclaimer: Lot configuration and dimensions are estimates, not based on personal knowledge and come from a third party (Digital Map Products); therefore, you should not rely on the estimates and perform independent confirmation as to their accuracy
School information is computer generated and may not be accurate or current. Buyer must independently verify and confirm enrollment. Please contact the school district to determine the schools to which this property is zoned.







 Just listed
 Currency converter


 Send email


 Share


 Erase note
 You currently have no custom folders