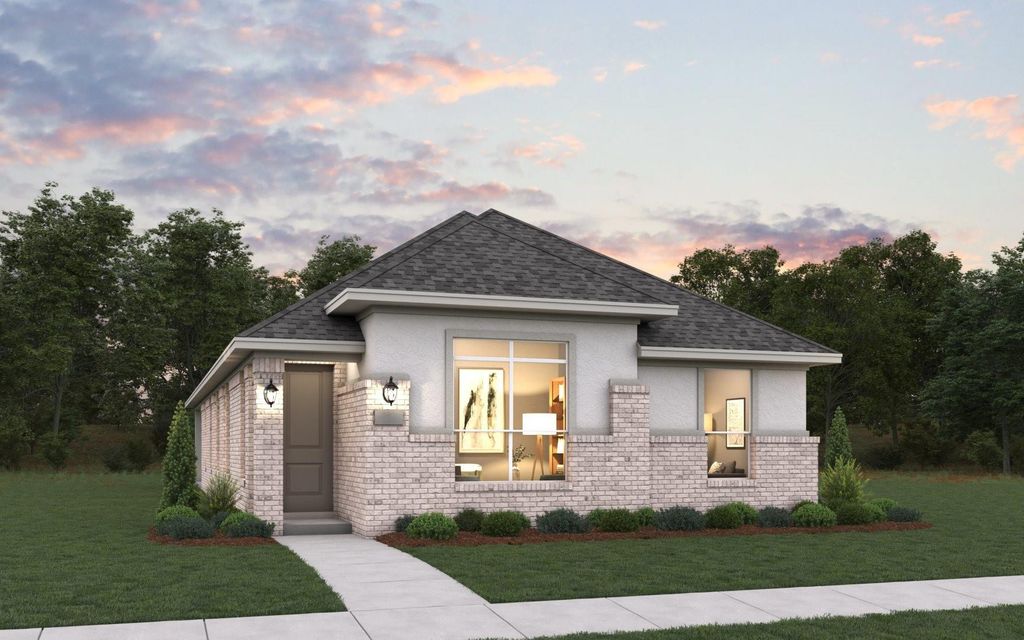
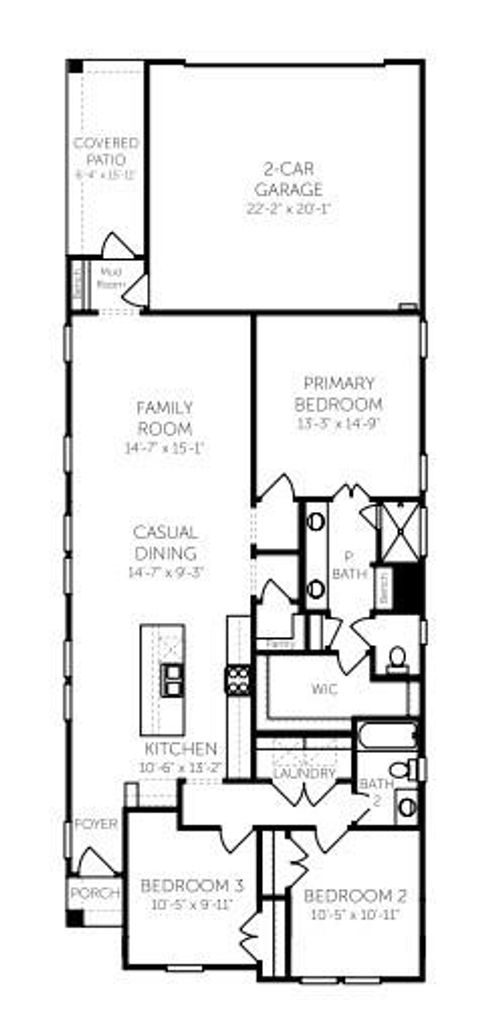
[[800]]2000 Quartz St is listed for sale at 442,092. The Residential - Single Family property has 3 bedrooms, 2 Full Bathrooms, 1617 square feet, and was built in 2026. The lot size is 4400 Square feet.[[500]]MLS 21419725 - Built by Coventry Homes - Mar 27 2027 completion! Discover beautifully upgraded single-story living in this stunning Coventry home in Pecan Square! This 3-bedroom, 2-bath home features a thoughtfully designed layout with designer finishes and exceptional upgrades throughout. Gorgeous Pale Oak flooring brings warmth and sophistication to the open living areas, leading to an impressive chef-inspired kitchen featuring elegant marble-inspired quartz countertops, an upgraded mosaic backsplash, beautifully painted cabinetry, and abundant storage with specialty pull-out drawers. Upgraded Whirlpool stainless steel appliances, including a built-in oven and 36-inch gas cooktop, complete this beautifully appointed kitchen. Matte black fixtures, designer pendant lighting, and a statement dining chandelier add a sophisticated touch. Privately tucked away in the rear corner of the home, the spacious primary suite features a generous walk-in closet and a spa-inspired bath with dual vanities, a separate tub, and stunning floor-to-ceiling shower tile. A dedicated mudroom adds functionality, while the expansive covered back patio offers a wonderful space for outdoor relaxation. Schedule your tour today!
MLS# 21419725 - Built by Coventry Homes - Mar 27 2027 completion! ~ Discover beautifully upgraded single-story living in this stunning Coventry home in Pecan Square! This 3-bedroom, 2-bath home features a thoughtfully designed layout with designer finishes and exceptional upgrades throughout. Gorgeous Pale Oak flooring brings warmth and sophistication to the open living areas, leading to an impressive chef-inspired kitchen featuring elegant marble-inspired quartz countertops, an upgraded mosaic backsplash, beautifully painted cabinetry, and abundant storage with specialty pull-out drawers. Upgraded Whirlpool stainless steel appliances, including a built-in oven and 36-inch gas cooktop, complete this beautifully appointed kitchen. Matte black fixtures, designer pendant lighting, and a statement dining chandelier add a sophisticated touch. Privately tucked away in the rear corner of the home, the spacious primary suite features a generous walk-in closet and a spa-inspired bath with dual vanities, a separate tub, and stunning floor-to-ceiling shower tile. A dedicated mudroom adds functionality, while the expansive covered back patio offers a wonderful space for outdoor relaxation. Schedule your tour today!
Decorative Lighting, Flat Screen Wiring, Granite Counters, High Speed Internet Available, Kitchen Island, Pantry, Smart Home System, Vaulted Ceiling(s)
Exterior
Roof
Composition
Foundation
Slab
Private Pool
No
Exterior Type
Brick
Lot Description
Few Trees, Greenbelt, Landscaped, Sprinkler System, Subdivision
Garage Size
20 X 20
Parking
Garage Faces Rear, Garage Single Door
Parking Space
Garage 2 / Carport 0 / Total Covered 2
Fencing
Back Yard,Wood
Porch
Covered
Utility
City Sewer,City Water,Sidewalk
Area Pool
Yes
Exterior
Covered Patio/Porch, Rain Gutters
Extra details you may need to know
Dwelling Type
Single Detached
Community Features
Club House,Community Pool,Greenbelt,Other
Lake Pump
No
Financial information
Maintenance Fee
$2780/Annually
Maint Fee Includes
Full Use of Facilities,Internet,Maintenance Structure
Disclaimer: Lot configuration and dimensions are estimates, not based on personal knowledge and come from a third party (Digital Map Products); therefore, you should not rely on the estimates and perform independent confirmation as to their accuracy
School information is computer generated and may not be accurate or current. Buyer must independently verify and confirm enrollment. Please contact the school district to determine the schools to which this property is zoned.








 Just listed
 Currency converter


 Share


 Erase note
 You currently have no custom folders