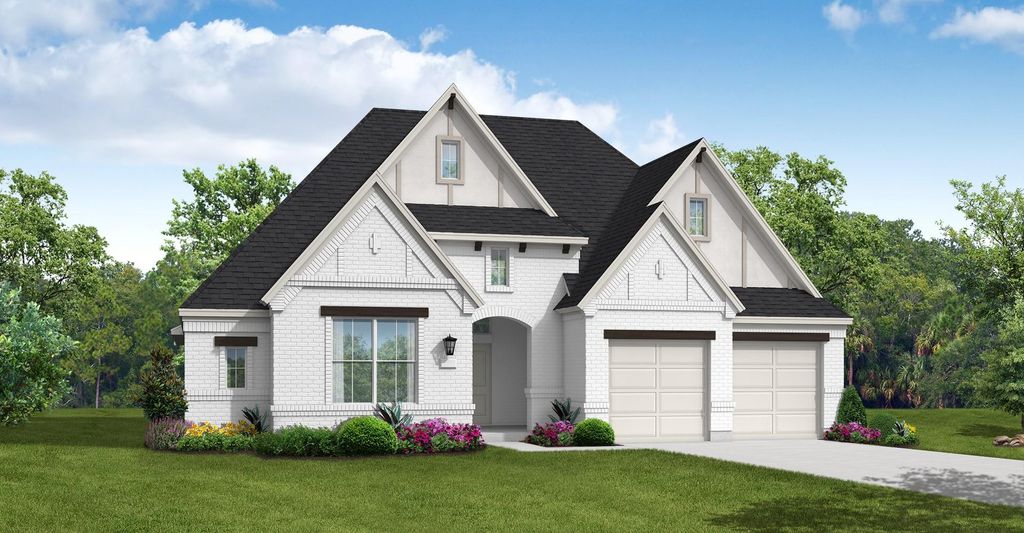
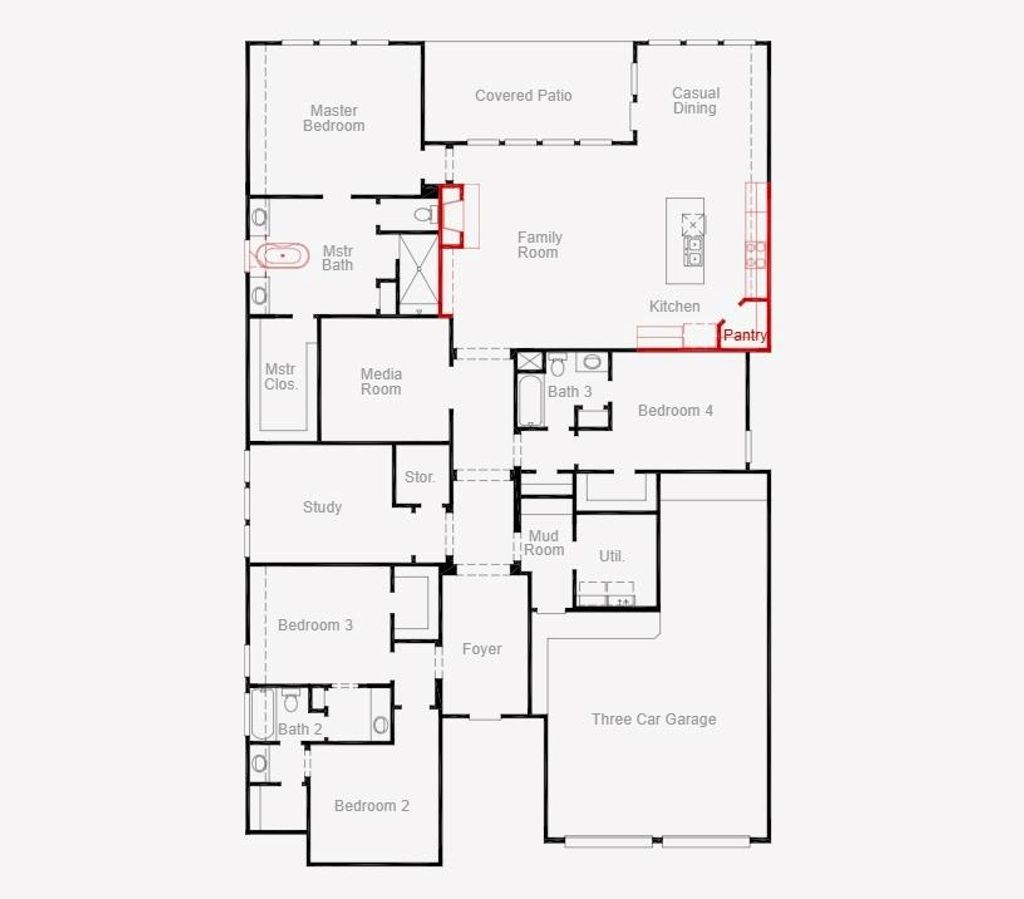
[[800]]3012 Blacksmith Rd is listed for sale at 619,990. The Residential - Single Family property has 4 bedrooms, 3 Full Bathrooms, 2876 square feet, and was built in 2026. The lot size is 5750 Square feet.[[500]]MLS 21419325 - Built by Coventry Homes - November 2026 completion Welcome to this stunning single-story home offering an abundance of space, comfort, and versatility. Boasting 4-bedrooms and 3.5-bathrooms, and 3-car garage, this home is designed to accommodate your every need. Step inside and be greeted by a spacious media room, perfect for entertaining guests or enjoying movie nights. Adjacent to the media room, discover a conveniently located office, providing a private and productive workspace. The well-appointed kitchen features modern appliances, ample storage, and a center island, making it a culinary enthusiasts dream. The open floor plan seamlessly connects the kitchen to the inviting living area, allowing for effortless socializing and relaxation. Retreat to the primary bedroom suite, complete with a luxurious en-suite bathroom, providing a serene sanctuary to unwind. Step outside to the backyard oasis, where you can soak up the sun or host memorable gatherings. With its desirable layout, media room, office, and stylish design, this home truly embodies comfortable living and modern elegance. Welcome home!
MLS# 21419325 - Built by Coventry Homes - November 2026 completion ~ Welcome to this stunning single-story home offering an abundance of space, comfort, and versatility. Boasting 4-bedrooms and 3.5-bathrooms, and 3-car garage, this home is designed to accommodate your every need. Step inside and be greeted by a spacious media room, perfect for entertaining guests or enjoying movie nights. Adjacent to the media room, discover a conveniently located office, providing a private and productive workspace. The well-appointed kitchen features modern appliances, ample storage, and a center island, making it a culinary enthusiast's dream. The open floor plan seamlessly connects the kitchen to the inviting living area, allowing for effortless socializing and relaxation. Retreat to the primary bedroom suite, complete with a luxurious en-suite bathroom, providing a serene sanctuary to unwind. Step outside to the backyard oasis, where you can soak up the sun or host memorable gatherings. With its desirable layout, media room, office, and stylish design, this home truly embodies comfortable living and modern elegance. Welcome home!
Disclaimer: Lot configuration and dimensions are estimates, not based on personal knowledge and come from a third party (Digital Map Products); therefore, you should not rely on the estimates and perform independent confirmation as to their accuracy
School information is computer generated and may not be accurate or current. Buyer must independently verify and confirm enrollment. Please contact the school district to determine the schools to which this property is zoned.








 Just listed
 Currency converter
 Add to Calendar


 Share


 Erase note
 You currently have no custom folders