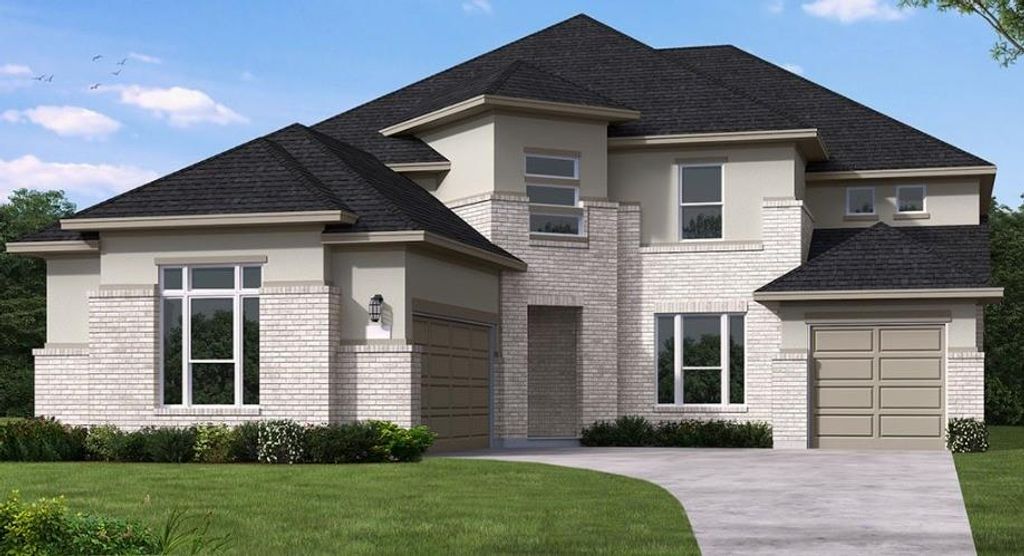
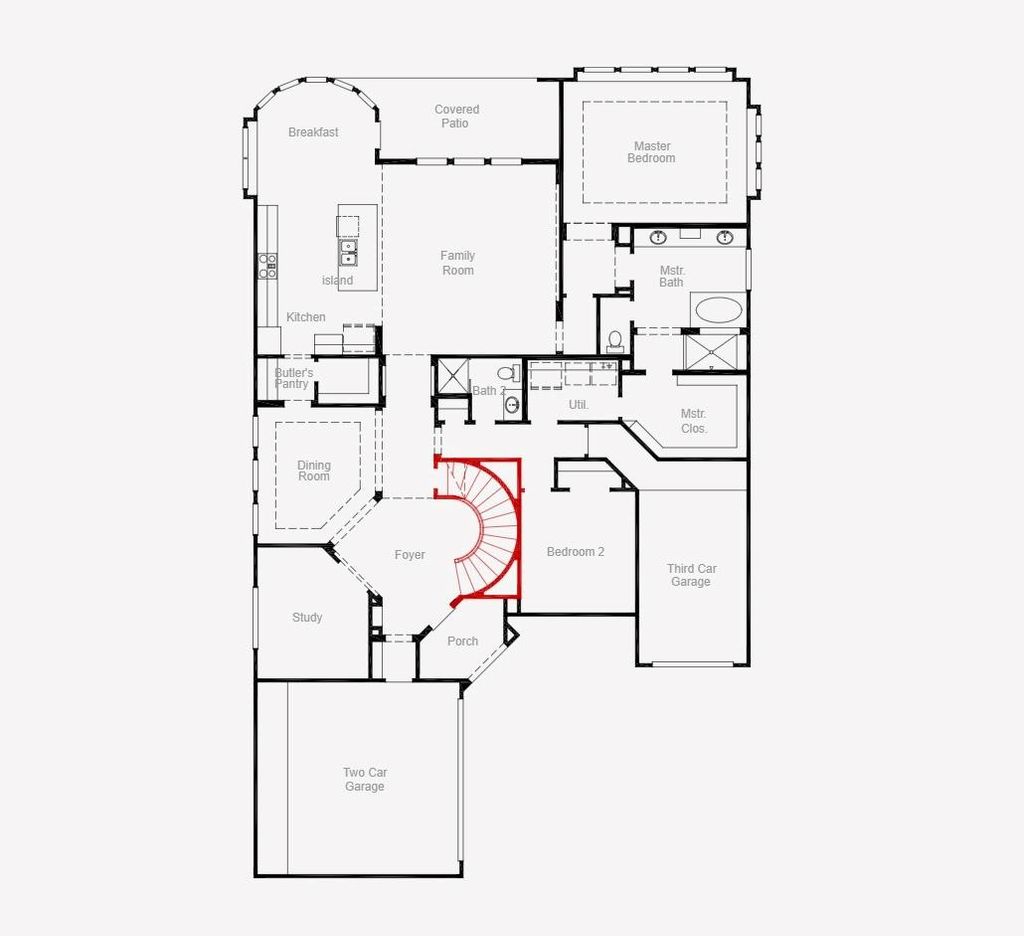
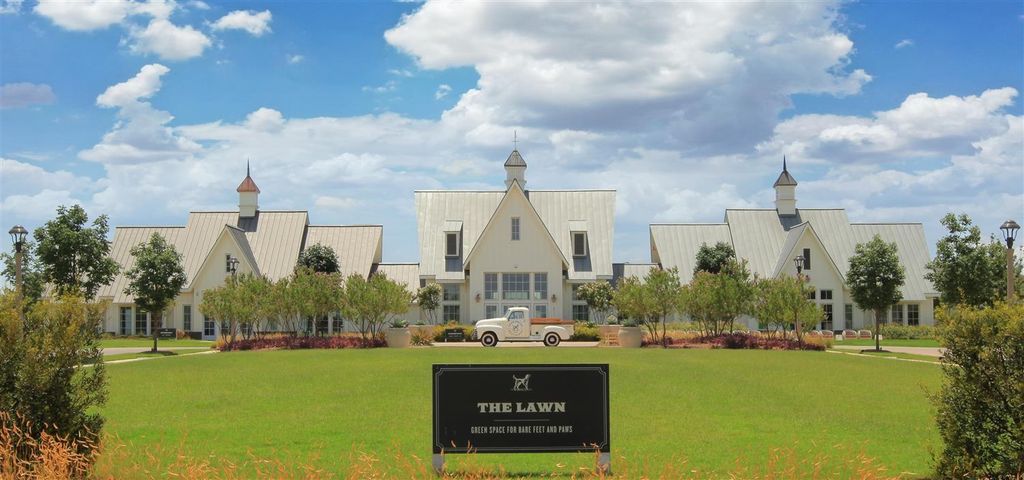
[[800]]2709 Poppleton Ln is listed for sale at 806,729. The Residential - Single Family property has 5 bedrooms, 4 Full Bathrooms, 1 Half Bathroom, 4088 square feet, and was built in 2026. The lot size is 5750 Square feet.[[500]]MLS 21418841 - Built by Coventry Homes - December 2026 completion Experience the perfect blend of space, comfort, and functionality in this well-designed Coventry Home located in the award-winning Pecan Square community. Situated on a spacious 60 lot, this 5-bedroom, 4.1 bath home features an open-concept layout with soaring ceilings, a dedicated study, a large game room, and a private media room. The chefs kitchen offers a large island, butlers pantry, modern finishes, and plenty of storageideal for both everyday living and entertaining. The downstairs primary suite includes a spa-like bath and generous walk-in closet. Additional guest suite downstairs provides flexibility for multi-generational living or visitors. Upstairs features three bedrooms, two full baths, and two versatile living spaces. Enjoy the extended covered patio and private backyard, perfect for relaxing or hosting. Additional highlights include a spiral staircase, J-swing 3-car garage, neutral interior tones, and smart home features throughout. Located within Northwest ISD and walking distance to community amenities such as pools, fitness center, co-working space, and The Arena event hub. Visit today!
MLS# 21418841 - Built by Coventry Homes - December 2026 completion ~ Experience the perfect blend of space, comfort, and functionality in this well-designed Coventry Home located in the award-winning Pecan Square community. Situated on a spacious 60' lot, this 5-bedroom, 4.1 bath home features an open-concept layout with soaring ceilings, a dedicated study, a large game room, and a private media room. The chef’s kitchen offers a large island, butler's pantry, modern finishes, and plenty of storage—ideal for both everyday living and entertaining. The downstairs primary suite includes a spa-like bath and generous walk-in closet. Additional guest suite downstairs provides flexibility for multi-generational living or visitors. Upstairs features three bedrooms, two full baths, and two versatile living spaces. Enjoy the extended covered patio and private backyard, perfect for relaxing or hosting. Additional highlights include a spiral staircase, J-swing 3-car garage, neutral interior tones, and smart home features throughout. Located within Northwest ISD and walking distance to community amenities such as pools, fitness center, co-working space, and The Arena event hub. Visit today!
Disclaimer: Lot configuration and dimensions are estimates, not based on personal knowledge and come from a third party (Digital Map Products); therefore, you should not rely on the estimates and perform independent confirmation as to their accuracy
School information is computer generated and may not be accurate or current. Buyer must independently verify and confirm enrollment. Please contact the school district to determine the schools to which this property is zoned.







 Just listed
 Currency converter


 Share


 Erase note
 You currently have no custom folders