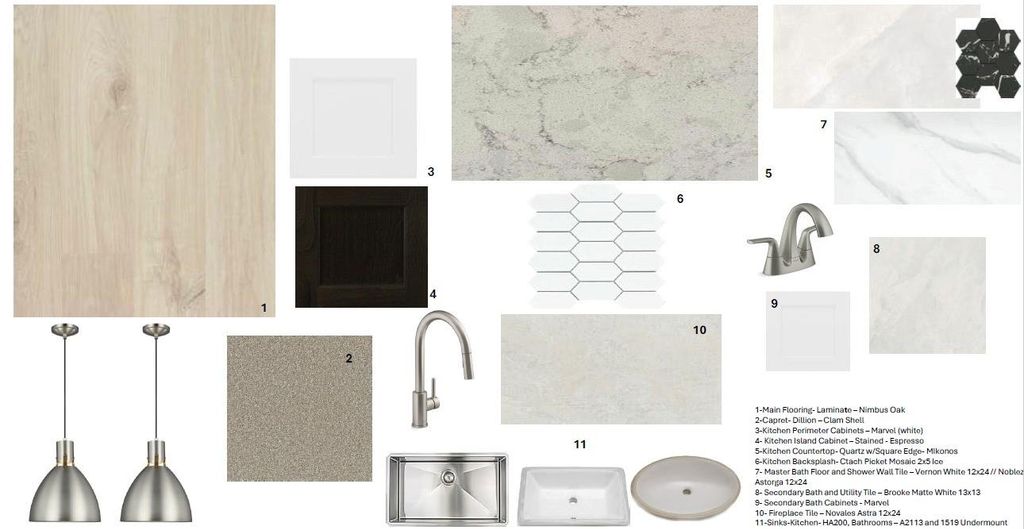
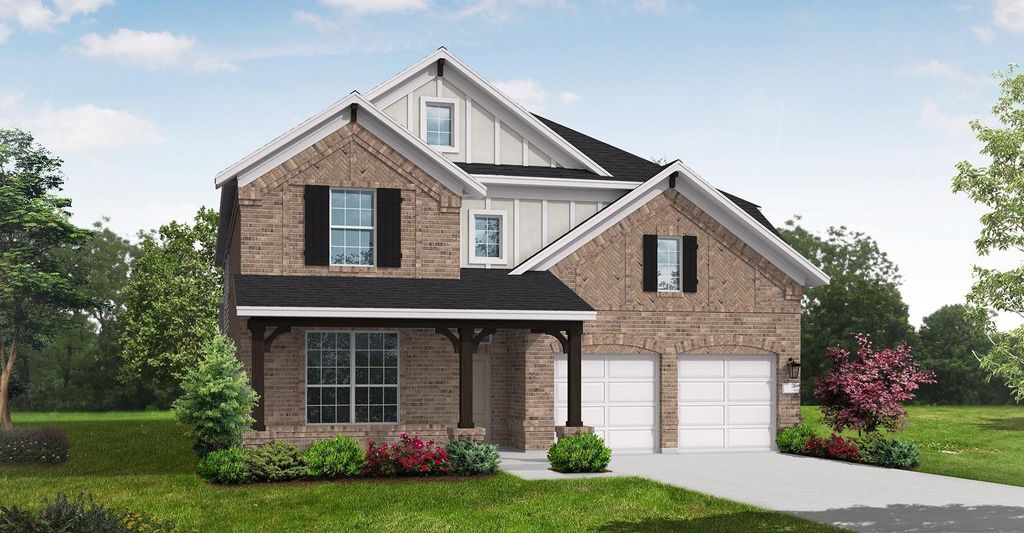
[[800]]3021 Craftsman Way is listed for sale at 624,990. The Residential - Single Family property has 4 bedrooms, 4 Full Bathrooms, 3301 square feet, and was built in 2026. The lot size is 5750 Square feet.[[500]]MLS 21418817 - Built by Coventry Homes - December 2026 completion Welcome home to one of our most popular floor plans, thoughtfully designed for the way you live, work, and entertain. This 4-bedroom, 4-bath home features a main-level primary suite plus a secondary bedroom with a full bath, making everyday living and hosting guests effortless. The gourmet kitchen is the heart of the home, featuring a gas cooktop, single-bowl stainless steel sink, spacious island with a trash drawer, and convenient pot-and-pan drawers. The dramatic 21-foot ceilings in the foyer and great room create an impressive sense of space, complemented by a cozy fireplace. Retreat to the primary suite with its beautiful bowed window and spa-like bath featuring a freestanding tub. Upstairs, a dedicated media room offers the perfect space for movie nights, gaming, or relaxing. Enjoy morning coffee on the front porch or weekend gatherings on the covered patio, complete with a gas stub for your future grill. Come experience this thoughtfully designed home for yourselfcall today to schedule your private tour!
MLS# 21418817 - Built by Coventry Homes - December 2026 completion ~ Welcome home to one of our most popular floor plans, thoughtfully designed for the way you live, work, and entertain. This 4-bedroom, 4-bath home features a main-level primary suite plus a secondary bedroom with a full bath, making everyday living and hosting guests effortless. The gourmet kitchen is the heart of the home, featuring a gas cooktop, single-bowl stainless steel sink, spacious island with a trash drawer, and convenient pot-and-pan drawers. The dramatic 21-foot ceilings in the foyer and great room create an impressive sense of space, complemented by a cozy fireplace. Retreat to the primary suite with its beautiful bowed window and spa-like bath featuring a freestanding tub. Upstairs, a dedicated media room offers the perfect space for movie nights, gaming, or relaxing. Enjoy morning coffee on the front porch or weekend gatherings on the covered patio, complete with a gas stub for your future grill. Come experience this thoughtfully designed home for yourself—call today to schedule your private tour!
Disclaimer: Lot configuration and dimensions are estimates, not based on personal knowledge and come from a third party (Digital Map Products); therefore, you should not rely on the estimates and perform independent confirmation as to their accuracy
School information is computer generated and may not be accurate or current. Buyer must independently verify and confirm enrollment. Please contact the school district to determine the schools to which this property is zoned.







 Just listed
 Currency converter


 Share


 Erase note
 You currently have no custom folders