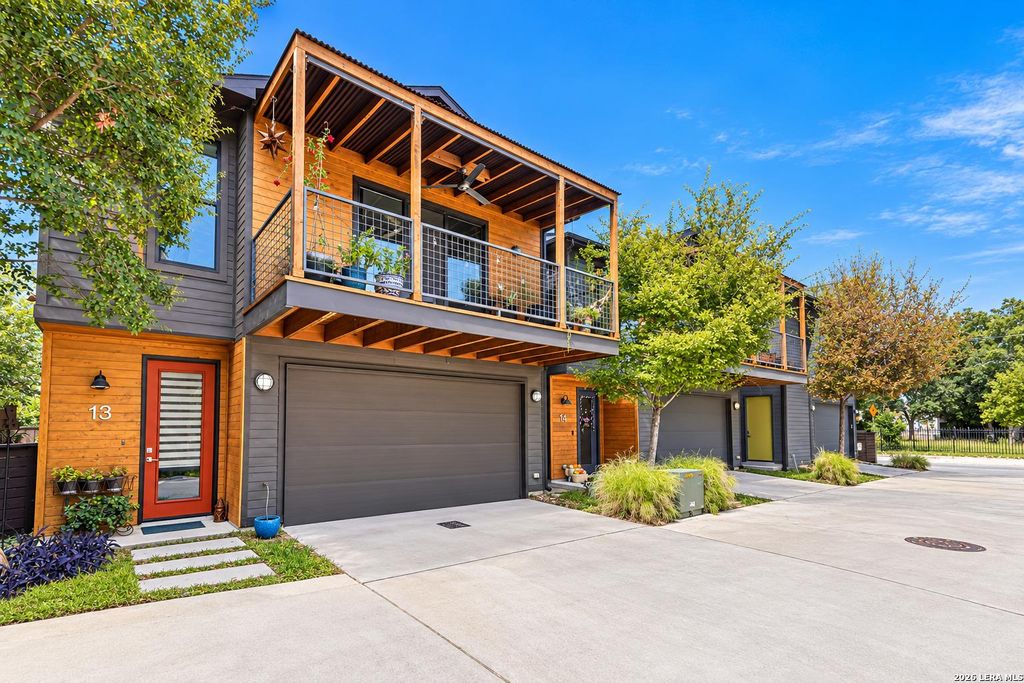
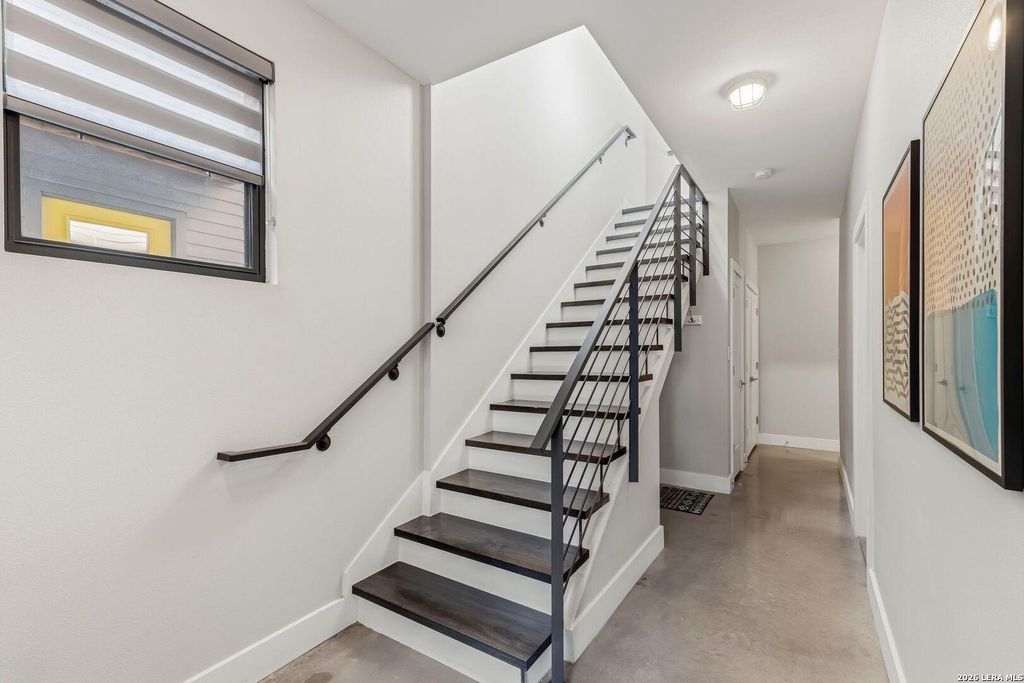
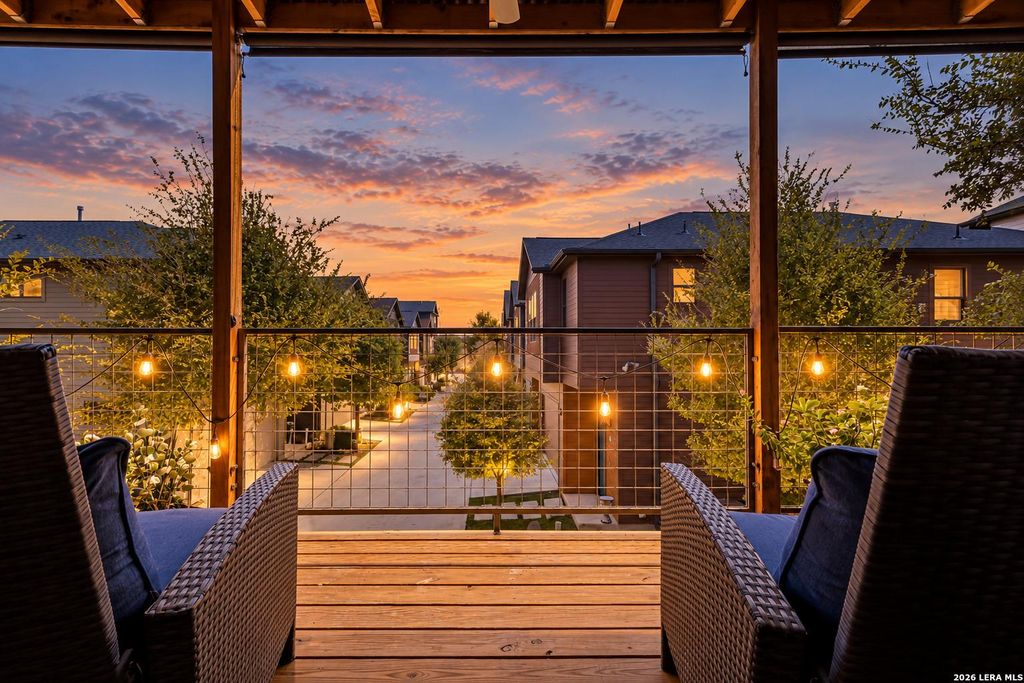
[[800]]203 Nogalitos is listed for sale at 599,500. The Single-Family property has 3 bedrooms, 2 Full Bathrooms, 1 Half Bathroom, 1823 square feet, and was built in 2017.[[500]]Live in the heart of San Antonios vibrant urban core-where art, culture, incredible dining, parks, and some of the citys best events are right outside your door. This distinctive 3-bedroom, 2.5-bath residence offers the downtown lifestyle without the sky-high condo fees, tucked into an intimate 15-home community near the Linda Pace Foundation/Ruby City, the River Walk, San Pedro Creek Culture Park, Blue Star, and celebrated Michelin- and James Beard-recognized dining. Inside, a spacious open-concept floor plan is elevated by high-end designer finishes and a layout that feels anything but cookie-cutter. The generous primary suite is a true retreat with a beautifully finished en-suite bath and two closets, while thoughtful surprises throughout the home make every inch work beautifully-including a custom hideaway office and an irresistible pet cubby with direct backyard access. One of the homes showpieces is its oversized covered balcony, offering an elevated outdoor living space ove
Live in the heart of San Antonio's vibrant urban core-where art, culture, incredible dining, parks, and some of the city's best events are right outside your door. This distinctive 3-bedroom, 2.5-bath residence offers the downtown lifestyle without the sky-high condo fees, tucked into an intimate 15-home community near the Linda Pace Foundation/Ruby City, the River Walk, San Pedro Creek Culture Park, Blue Star, and celebrated Michelin- and James Beard-recognized dining. Inside, a spacious open-concept floor plan is elevated by high-end designer finishes and a layout that feels anything but cookie-cutter. The generous primary suite is a true retreat with a beautifully finished en-suite bath and two closets, while thoughtful surprises throughout the home make every inch work beautifully-including a custom hideaway office and an irresistible pet cubby with direct backyard access. One of the home's showpieces is its oversized covered balcony, offering an elevated outdoor living space ove
MLS#
SA2025373
List Price
$599,500 ($329/Sqft.)
Listing Status
For Sale
Address
203 Nogalitos
City
San Antonio
State
TX
Zip Code
78204
County
Bexar County
Subdivision
CEVALLOS URBAN SUBDIVISION
Legal Description
Ncb 2577 (202 Keller Subd), Block 4 Lot 16 2017-New Per Plat
Disclaimer: Lot configuration and dimensions are estimates, not based on personal knowledge and come from a third party (Digital Map Products); therefore, you should not rely on the estimates and perform independent confirmation as to their accuracy
School information is computer generated and may not be accurate or current. Buyer must independently verify and confirm enrollment. Please contact the school district to determine the schools to which this property is zoned.







 Just listed
 Currency converter


 Share


 Erase note
 You currently have no custom folders