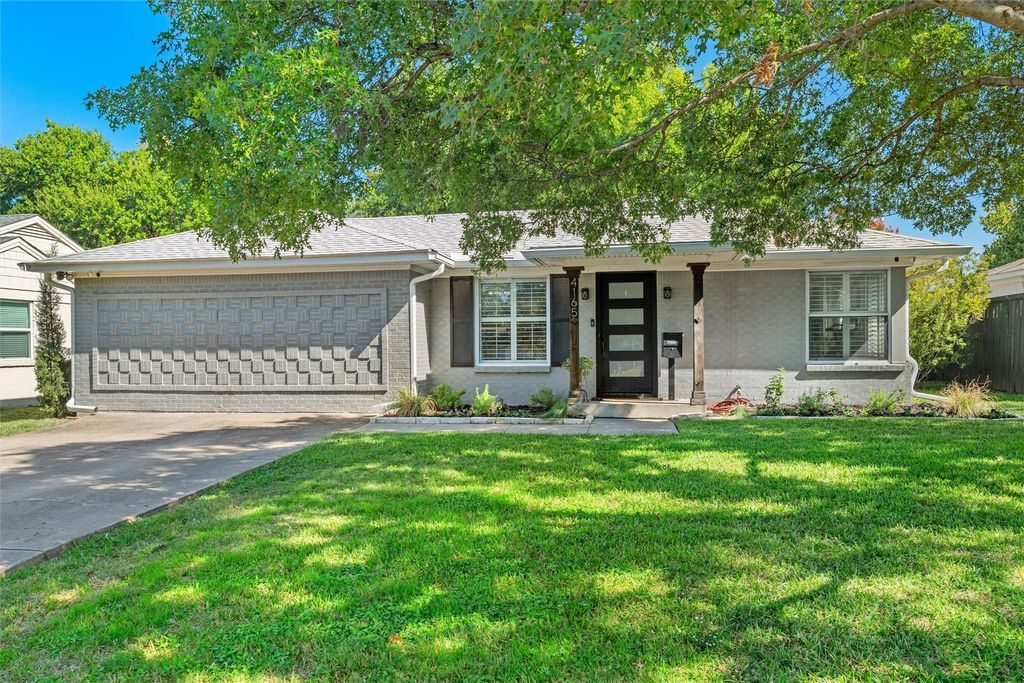
[[800]]4165 Carolyn Rd is listed for sale at 459,900. The Residential - Single Family property has 3 bedrooms, 2 Full Bathrooms, 1706 square feet, and was built in 1950. The lot size is 10628.6 Square feet.[[500]]OPEN HOUSE SATURDAY 11 - 2!! The best of both worlds in Fort Worth! Beautifully renovated and thoughtfully reimagined, this 3-bedroom, 2-bath home offers 1,706 square feet of updated living space with a unique layout designed for todays lifestyle. The expanded primary suite, using the homes original garage space, provides a more spacious private retreat while enjoying the convenience of a rear detached garage and flex space. The detached garage offers plenty of room for vehicles, storage, hobbies, and more, while the additional 300-square-foot flex space is perfect for recreation, hobbies, or storage. Its a distinctive combination of expanded living space and versatile utility thats hard to find!Inside, enjoy the fresh feel of a recently renovated home that blends modern appeal with the character of an established Fort Worth neighborhood. With three bedrooms, two full bathrooms, and a flexible layout, theres room to relax, entertain, and make yourself at home.The location adds even more appeal, with convenient access to TCU, the Fort Worth Zoo, shopping and dining at The Shops at Clearfork, and the many restaurants and cultural attractions that make Fort Worth such a great place to live. Whether youre looking for a move-in-ready home, extra space for hobbies, or the convenience of a detached garage and dedicated workshop, this property delivers a special blend of comfort, functionality, and location. Come see this one before its gone!
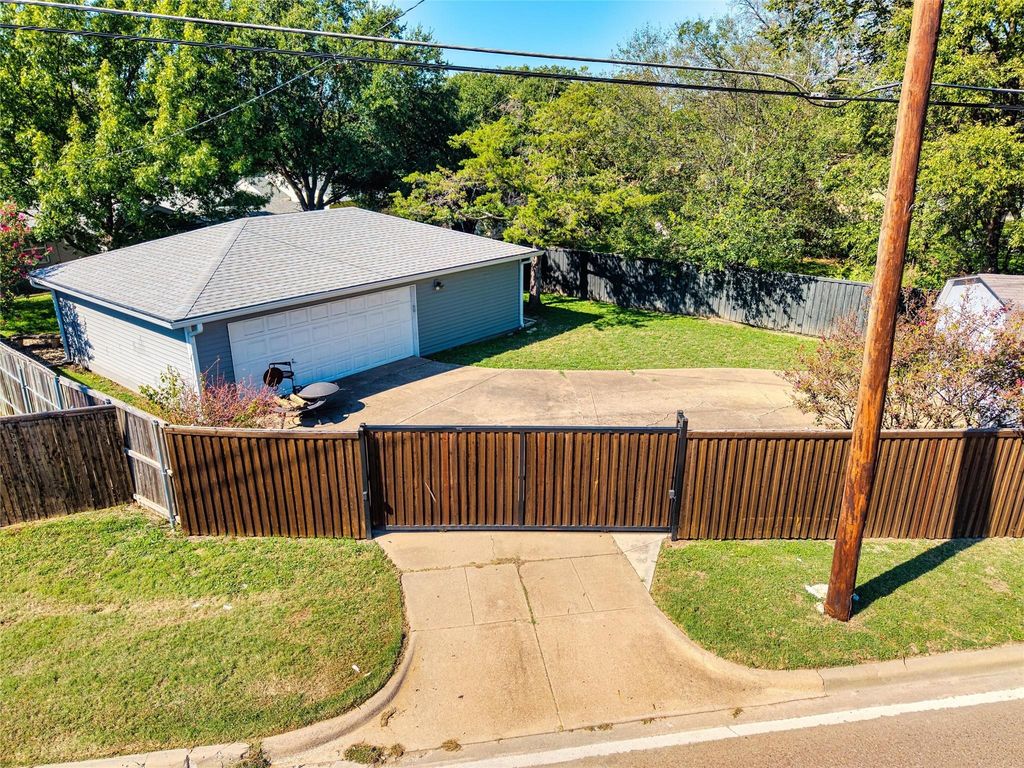
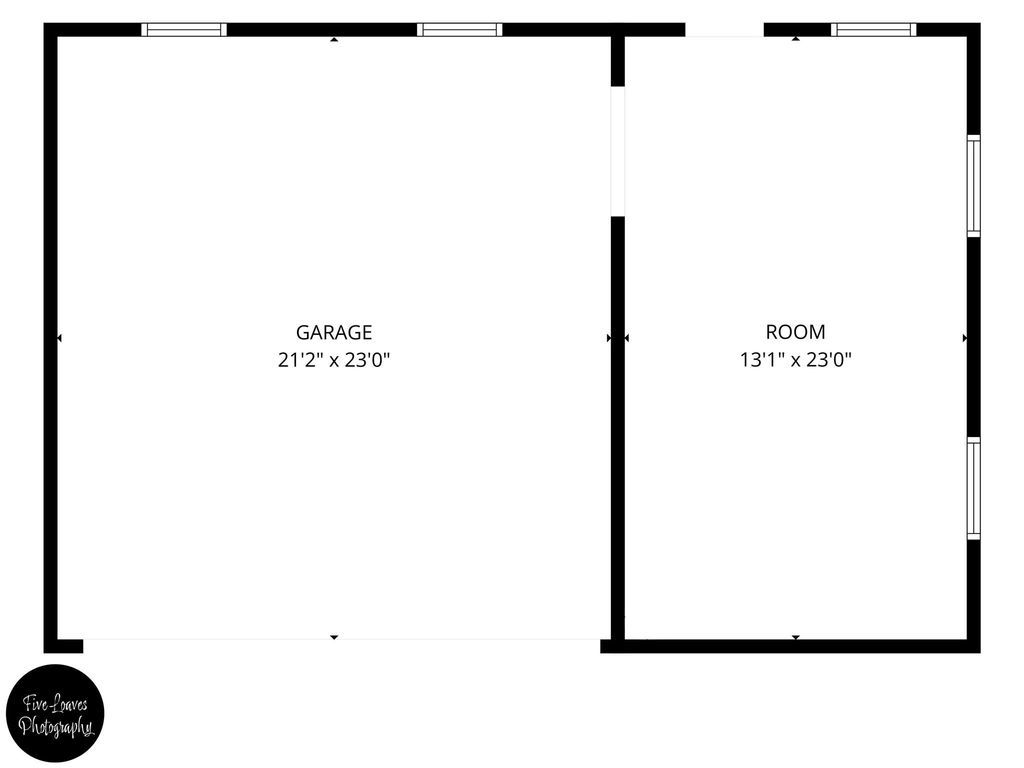
OPEN HOUSE SATURDAY 11 - 2!! The best of both worlds in Fort Worth! Beautifully renovated and thoughtfully reimagined, this 3-bedroom, 2-bath home offers 1,706 square feet of updated living space with a unique layout designed for today's lifestyle. The expanded primary suite, using the home's original garage space, provides a more spacious private retreat while enjoying the convenience of a rear detached garage and flex space. The detached garage offers plenty of room for vehicles, storage, hobbies, and more, while the additional 300-square-foot flex space is perfect for recreation, hobbies, or storage. It's a distinctive combination of expanded living space and versatile utility that's hard to find!
Inside, enjoy the fresh feel of a recently renovated home that blends modern appeal with the character of an established Fort Worth neighborhood. With three bedrooms, two full bathrooms, and a flexible layout, there's room to relax, entertain, and make yourself at home.
The location adds even more appeal, with convenient access to TCU, the Fort Worth Zoo, shopping and dining at The Shops at Clearfork, and the many restaurants and cultural attractions that make Fort Worth such a great place to live. Whether you're looking for a move-in-ready home, extra space for hobbies, or the convenience of a detached garage and dedicated workshop, this property delivers a special blend of comfort, functionality, and location. Come see this one before it's gone!
Disclaimer: Lot configuration and dimensions are estimates, not based on personal knowledge and come from a third party (Digital Map Products); therefore, you should not rely on the estimates and perform independent confirmation as to their accuracy
School information is computer generated and may not be accurate or current. Buyer must independently verify and confirm enrollment. Please contact the school district to determine the schools to which this property is zoned.







 Just listed
 Currency converter


 Share


 Erase note
 You currently have no custom folders