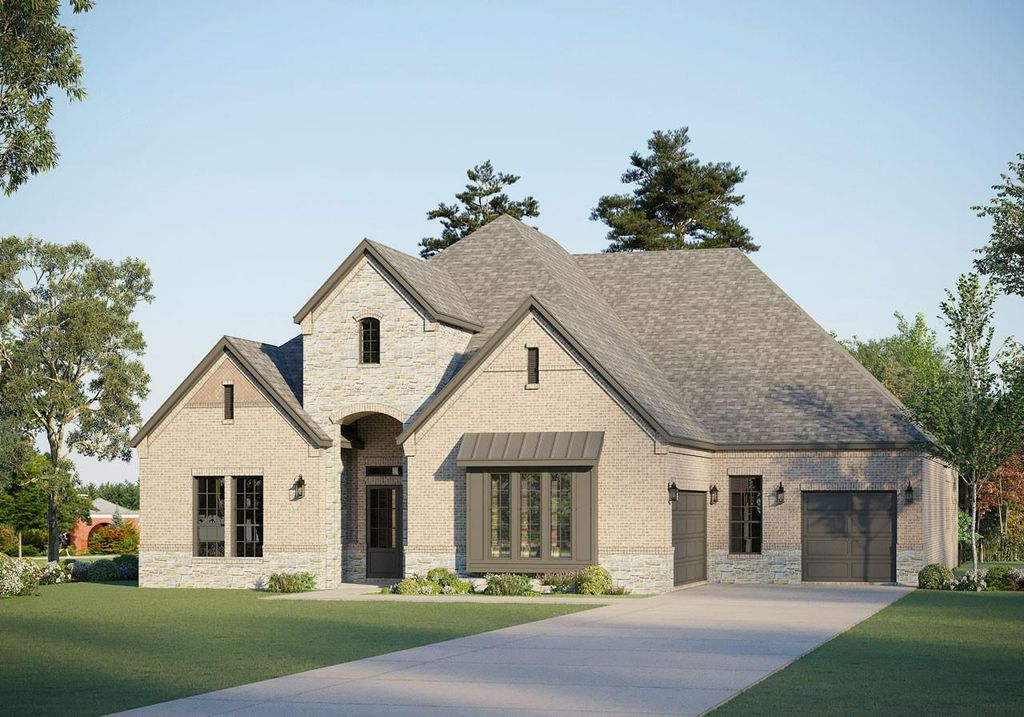
[[800]]504 Bayleelove Ln is listed for sale at 748,935. The Residential - Single Family property has 4 bedrooms, 4 Full Bathrooms, 1 Half Bathroom, 4046 square feet, and was built in 2026. The lot size is 21910.7 Square feet.[[500]]Welcome to the beautiful and scenic brand new whimsical community of all Half Acre Homesites of Panther Trail in Van Alstyne, TX! From GFO Homes exclusive Lone Star series, the all One-Story luxury Bluebonnet floor plan features 4,046 sf offering 4 Bedrooms, 4.5 Bathrooms, a private Study, Media or Game Room, and Lounge Living Room between two of the guest bedrooms with a spacious 3-car Garage on a sprawling scenic Half-Acre lot! Boasting soaring ceilings, a large elegant Foyer with high ceilings, a large Media Room, private Study with spacious walk-in closet, Guest Suite with Private Ensuite Bath, and two more Guest Suites with separate vanities and shared commode and shower. Enjoy this luxurious one-story open floor plan with stunning windows, a sleek modern ribbon 78? Fireplace in the living room creating a dramatic center focal piece and elegant 15 ft contemporary 3-Panel Glass Slider Patio Doors leading to a large spacious Covered Patio and scenic Backyard. Featuring a Gourmet Chefs Kitchen with a large center island, upgraded stainless-steel appliances, and huge spacious Walk-in Pantry, and an attached large Breakfast Dining Room. Relax and unwind in the luxurious Primary Suite and Spa-Inspired Primary Bathroom with a designer Free-Standing Tub, separate Walk-In Frameless Glass Shower with built-in bench seat, and Oversized Walk-In Closet. Experience high-end living at its finest with GFO Homes Bluebonnet floor plan on Half anAcre in the stunning Panther Trail Community in Van
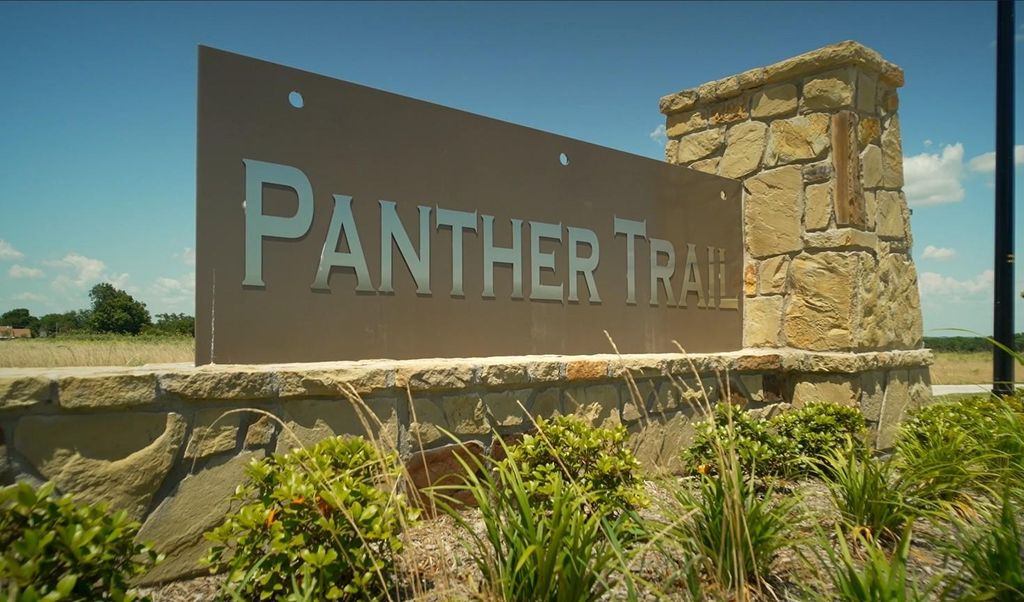
Welcome to the beautiful and scenic brand new whimsical community of all Half Acre Homesites of Panther Trail in Van Alstyne, TX! From GFO Home’s exclusive Lone Star series, the all One-Story luxury Bluebonnet floor plan features 4,046 sf offering 4 Bedrooms, 4.5 Bathrooms, a private Study, Media or Game Room, and Lounge Living Room between two of the guest bedrooms with a spacious 3-car Garage on a sprawling scenic Half-Acre lot! Boasting soaring ceilings, a large elegant Foyer with high ceilings, a large Media Room, private Study with spacious walk-in closet, Guest Suite with Private Ensuite Bath, and two more Guest Suites with separate vanities and shared commode and shower. Enjoy this luxurious one-story open floor plan with stunning windows, a sleek modern ribbon 78? Fireplace in the living room creating a dramatic center focal piece and elegant 15’ ft contemporary 3-Panel Glass Slider Patio Doors leading to a large spacious Covered Patio and scenic Backyard. Featuring a Gourmet Chef’s Kitchen with a large center island, upgraded stainless-steel appliances, and huge spacious Walk-in Pantry, and an attached large Breakfast Dining Room. Relax and unwind in the luxurious Primary Suite and Spa-Inspired Primary Bathroom with a designer Free-Standing Tub, separate Walk-In Frameless Glass Shower with built-in bench seat, and Oversized Walk-In Closet. Experience high-end living at its finest with GFO Home’s Bluebonnet floor plan on Half an Acre in the stunning Panther Trail Community in Van Alstyne, TX! Experience gorgeous views, stunning natural scenery, nearby conveniences with 75 Central only minutes away!
Disclaimer: Lot configuration and dimensions are estimates, not based on personal knowledge and come from a third party (Digital Map Products); therefore, you should not rely on the estimates and perform independent confirmation as to their accuracy
School information is computer generated and may not be accurate or current. Buyer must independently verify and confirm enrollment. Please contact the school district to determine the schools to which this property is zoned.








 Just listed
 Currency converter


 Share


 Erase note
 You currently have no custom folders