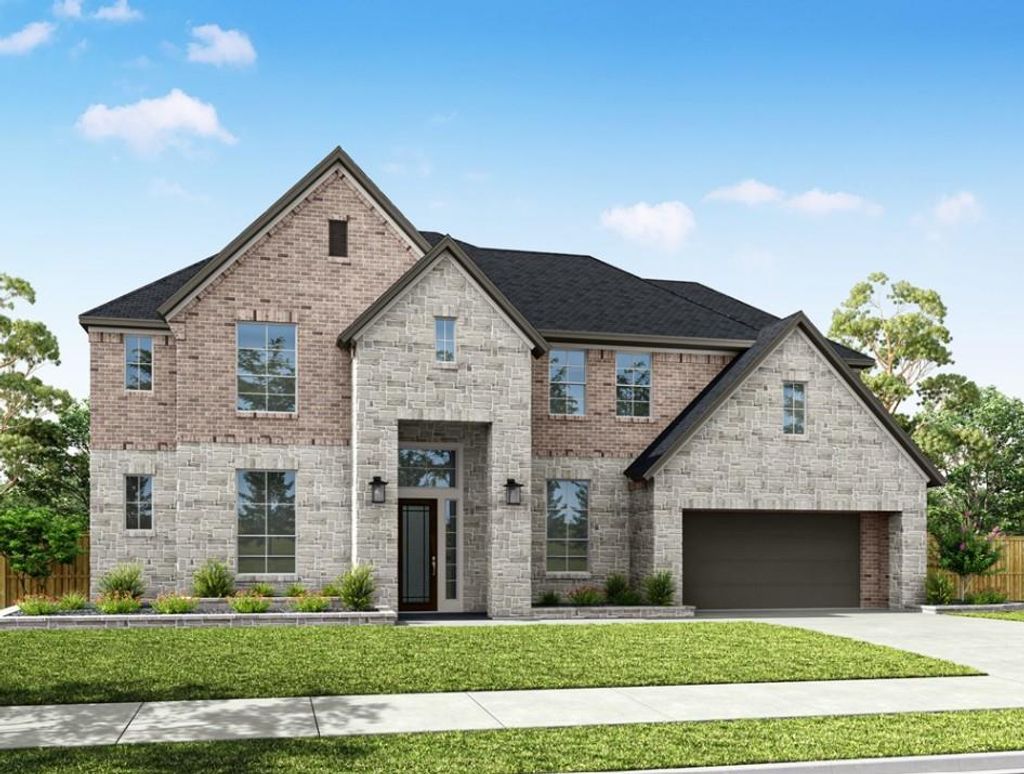
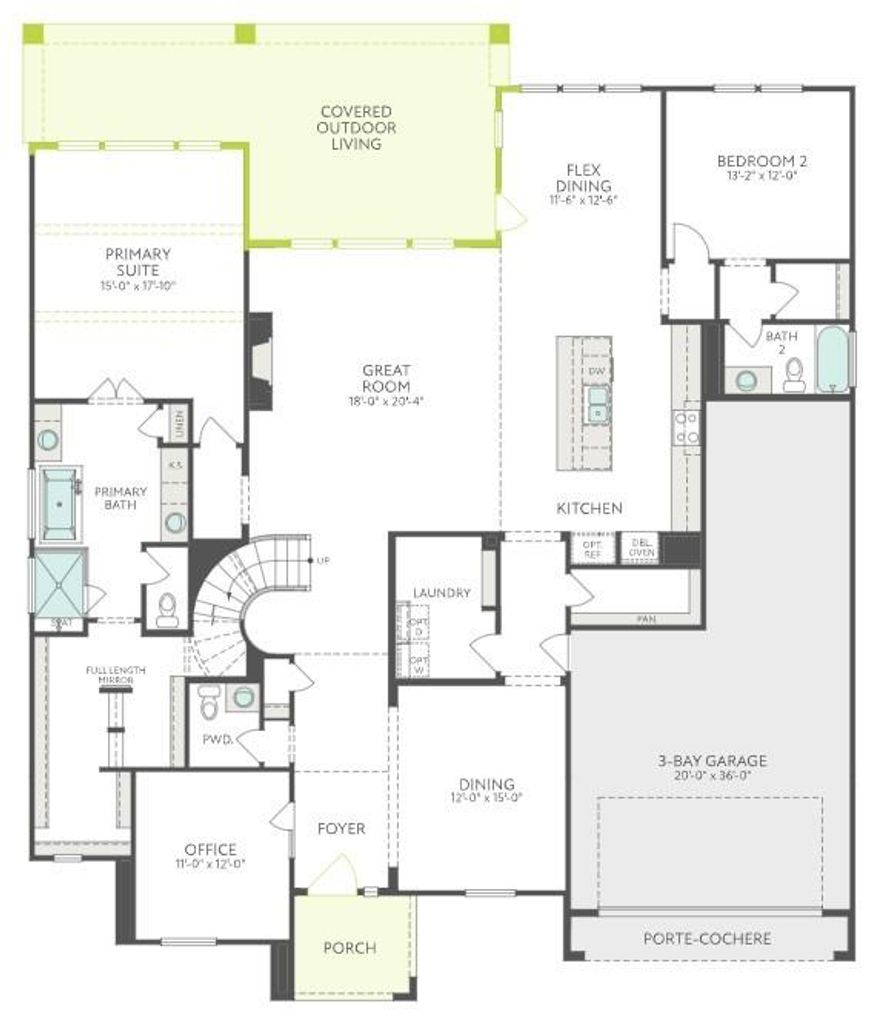
[[800]]6035 Everwillow Dr is listed for sale at 862,999. The Single-Family property has 5 bedrooms, 4 Full Bathrooms, 1 Half Bathroom, 4216 square feet, and was built in 2026. The lot size is 12867 Square feet.[[500]]Designed for comfortable everyday living and guest flexibility, this home offers generous private accommodations, connected main living spaces, and an added bedroom and bath. The kitchen features a GE Profile 36-inch gas cooktop, double ovens, Divine White painted cabinetry with stacked uppers, a contrasting Weathered Gate island, pull-out trash drawer, Mustang quartzite countertops, vertical Rice Natural backsplash, champagne bronze fixtures, and under-cabinet lighting. Additional highlights include painted beams in the primary bedroom, a freestanding tub, statement shower tile, a cast-stone fireplace in the Great Room, an extended covered patio, and an exterior gas stub-out for seamless indoor-outdoor living.
This reflects a seller’s willingness to consider a concession/contribution toward a buyer’s expenses but is not a guarantee. Buyer and seller may negotiate a contribution, if any, in relation to the purchase contract. Any contribution from the seller may be used by the buyer at their discretion for items like closing costs, repair expenses, interest rate buy-down, etc.
Seller May Contribute to Buyer Expenses.
Explanation ↓
This reflects a seller’s willingness to consider a concession/contribution toward a buyer’s expenses but is not a guarantee. Buyer and seller may negotiate a contribution, if any, in relation to the purchase contract. Any contribution from the seller may be used by the buyer at their discretion for items like closing costs, repair expenses, interest rate buy-down, etc.
Designed for comfortable everyday living and guest flexibility, this home offers generous private accommodations, connected main living spaces, and an added bedroom and bath. The kitchen features a GE Profile 36-inch gas cooktop, double ovens, Divine White painted cabinetry with stacked uppers, a contrasting Weathered Gate island, pull-out trash drawer, Mustang quartzite countertops, vertical Rice Natural backsplash, champagne bronze fixtures, and under-cabinet lighting. Additional highlights include painted beams in the primary bedroom, a freestanding tub, statement shower tile, a cast-stone fireplace in the Great Room, an extended covered patio, and an exterior gas stub-out for seamless indoor-outdoor living.
Disclaimer: Lot configuration and dimensions are estimates, not based on personal knowledge and come from a third party (Digital Map Products); therefore, you should not rely on the estimates and perform independent confirmation as to their accuracy
School information is computer generated and may not be accurate or current. Buyer must independently verify and confirm enrollment. Please contact the school district to determine the schools to which this property is zoned.







 New construction
 Just listed
 Currency converter





 Share


 Erase note
 You currently have no custom folders