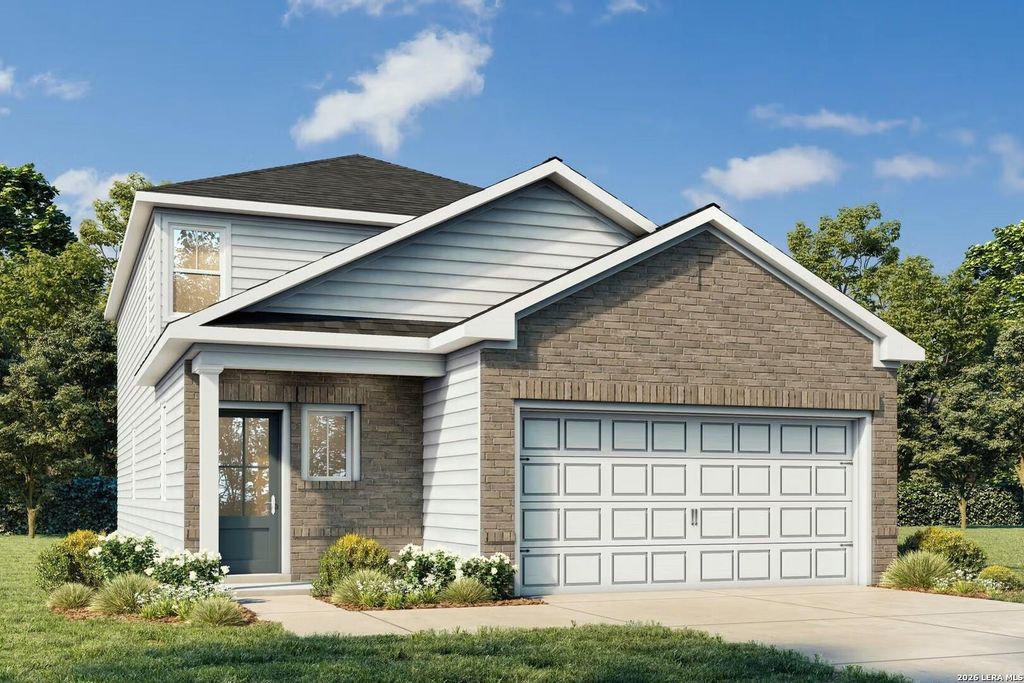
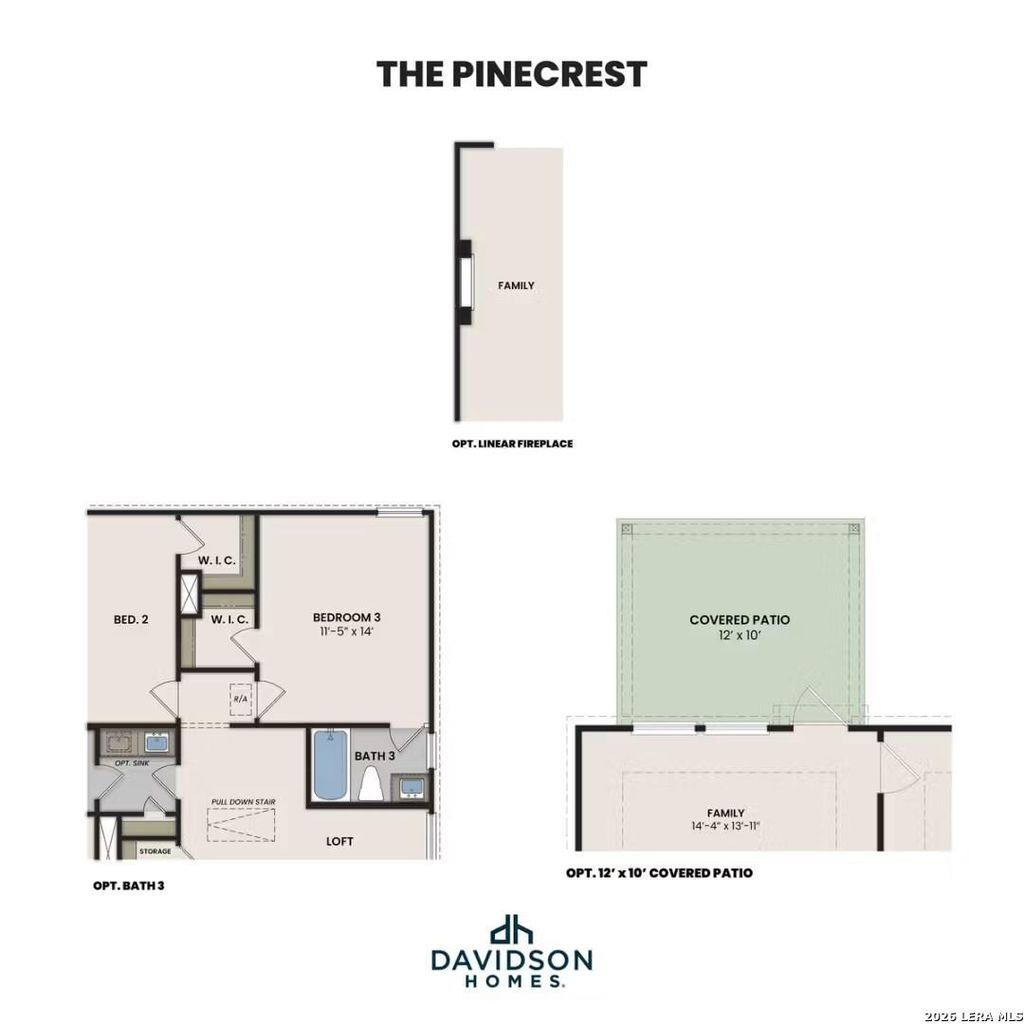
[[800]]5338 POMARINE DR is listed for sale at 354,095. The Single-Family property has 5 bedrooms, 3 Full Bathrooms, 2542 square feet, and was built in 2026.[[500]]The Pinecrest in Mesa Vista offers a spacious five-bedroom, three-bathroom layout designed for modern life. Ready for move-in in February 2027, this home features an open floor plan that connects the kitchen to the bright living room. The kitchen serves as a central hub, featuring stylish pendant lighting over the island and upgraded finishes. For added convenience, the primary suite and a guest bedroom with nearby full bath are both located on the main level. A built-in mud bench near the two-car garage helps keep the entry organized. The second floor provides three additional bedrooms and a generous loft, ideal for a home office, media room or playroom. Each bedroom includes a large closet, and the bathroom features dual sinks for busy mornings. Residents enjoy Mesa Vistas park, pavilion, and playscape, while being just minutes from I-35 and I-410. Schedule your visit today! Attached photos are representative of the floor plan and may depict non-standard features and upgrades. See c
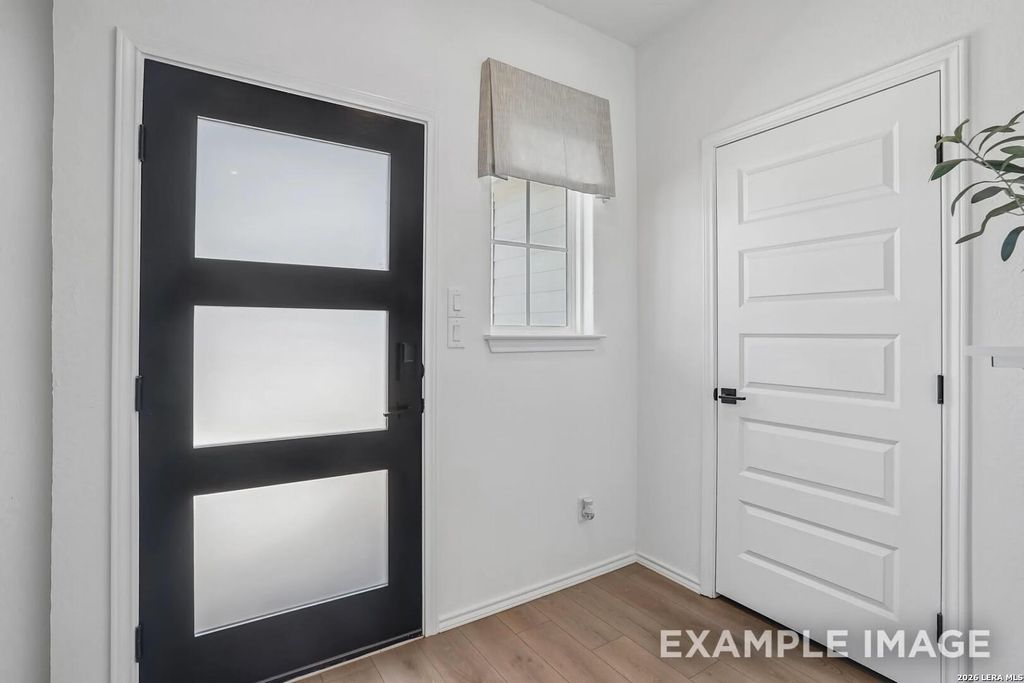
The Pinecrest in Mesa Vista offers a spacious five-bedroom, three-bathroom layout designed for modern life. Ready for move-in in February 2027, this home features an open floor plan that connects the kitchen to the bright living room. The kitchen serves as a central hub, featuring stylish pendant lighting over the island and upgraded finishes. For added convenience, the primary suite and a guest bedroom with nearby full bath are both located on the main level. A built-in mud bench near the two-car garage helps keep the entry organized. The second floor provides three additional bedrooms and a generous loft, ideal for a home office, media room or playroom. Each bedroom includes a large closet, and the bathroom features dual sinks for busy mornings. Residents enjoy Mesa Vista's park, pavilion, and playscape, while being just minutes from I-35 and I-410. Schedule your visit today! Attached photos are representative of the floor plan and may depict non-standard features and upgrades. See c
Disclaimer: Lot configuration and dimensions are estimates, not based on personal knowledge and come from a third party (Digital Map Products); therefore, you should not rely on the estimates and perform independent confirmation as to their accuracy
School information is computer generated and may not be accurate or current. Buyer must independently verify and confirm enrollment. Please contact the school district to determine the schools to which this property is zoned.







 Just listed
 Currency converter


 Share


 Erase note
 You currently have no custom folders