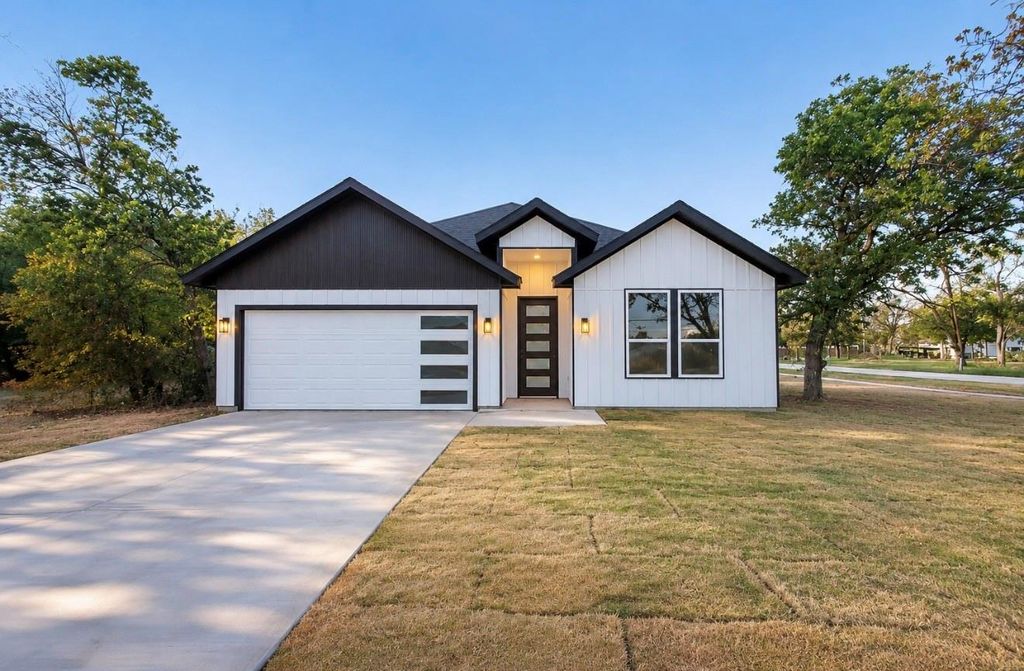
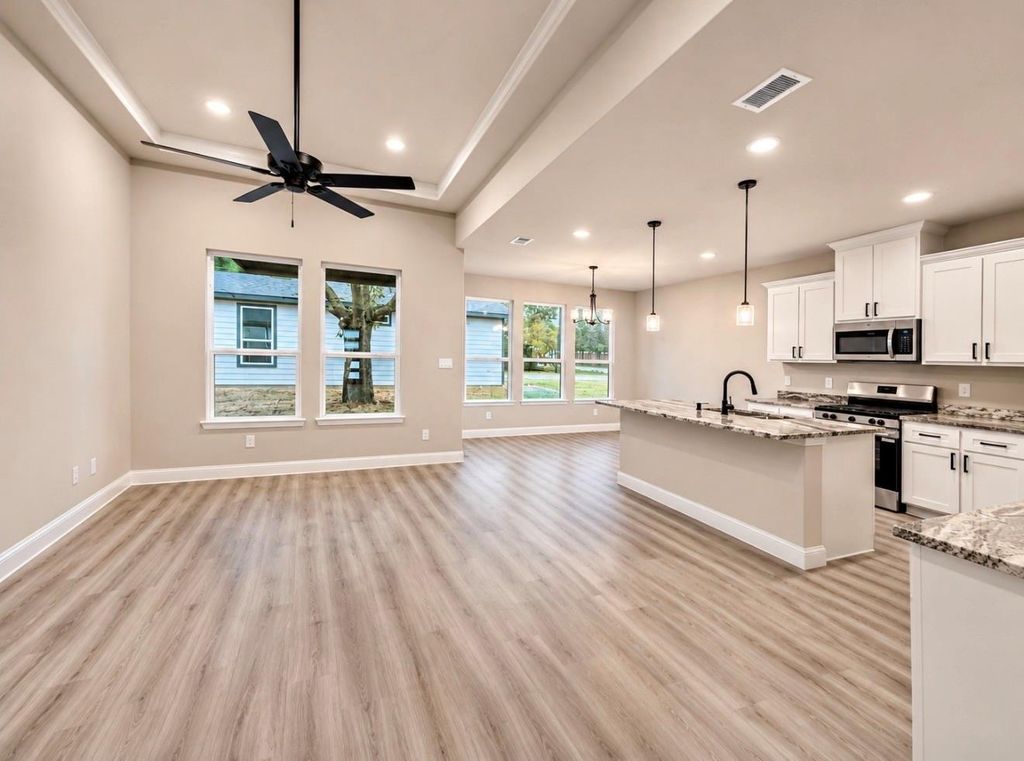
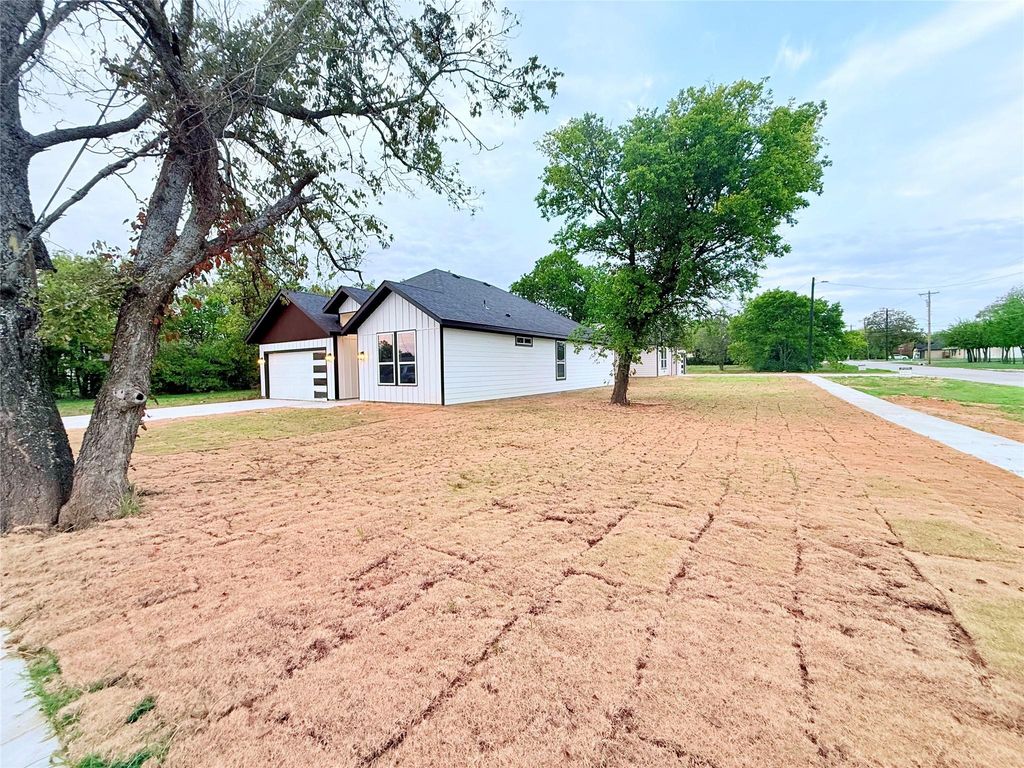
[[800]]4308 Spencer St is listed for sale at 229,000. The Residential - Single Family property has 3 bedrooms, 2 Full Bathrooms, 1496 square feet, and was built in 2026. The lot size is 7579.44 Square feet.[[500]]Beautiful New Construction Featuring Modern Finishes and Thoughtful Design. Discover the perfect blend of style, comfort, and functionality in this beautifully crafted new construction home! The inviting open-concept floor plan offers a seamless flow between the spacious living, dining, and kitchen areas, ideal for everyday living and entertaining. The living room features an elegant tray ceiling, recessed lighting, and an abundance of natural light. The stunning kitchen showcases granite countertops, crisp white cabinetry, stainless steel appliances, sleek black fixtures, and a generous island with additional seating. The spacious primary suite offers a relaxing retreat with a tray ceiling, dual-sink vanity, separate shower, and walk-in closet. Additional bedrooms provide comfortable and versatile living spaces. Luxury vinyl plank flooring, modern finishes, and attention to detail can be found throughout. The striking exterior features modern white and charcoal accents, attractive curb appeal, and a two-car garage. Move-in ready and designed to impress, this home is a must-see! Schedule your private showing today!
Beautiful New Construction Featuring Modern Finishes and Thoughtful Design. Discover the perfect blend of style, comfort, and functionality in this beautifully crafted new construction home! The inviting open-concept floor plan offers a seamless flow between the spacious living, dining, and kitchen areas, ideal for everyday living and entertaining. The living room features an elegant tray ceiling, recessed lighting, and an abundance of natural light. The stunning kitchen showcases granite countertops, crisp white cabinetry, stainless steel appliances, sleek black fixtures, and a generous island with additional seating. The spacious primary suite offers a relaxing retreat with a tray ceiling, dual-sink vanity, separate shower, and walk-in closet. Additional bedrooms provide comfortable and versatile living spaces. Luxury vinyl plank flooring, modern finishes, and attention to detail can be found throughout. The striking exterior features modern white and charcoal accents, attractive curb appeal, and a two-car garage. Move-in ready and designed to impress, this home is a must-see! Schedule your private showing today!
Disclaimer: Lot configuration and dimensions are estimates, not based on personal knowledge and come from a third party (Digital Map Products); therefore, you should not rely on the estimates and perform independent confirmation as to their accuracy
School information is computer generated and may not be accurate or current. Buyer must independently verify and confirm enrollment. Please contact the school district to determine the schools to which this property is zoned.







 Just listed
 Currency converter


 Share


 Erase note
 You currently have no custom folders