

Premium Content such as Sold Prices, Property History Reports and Saved Searches.
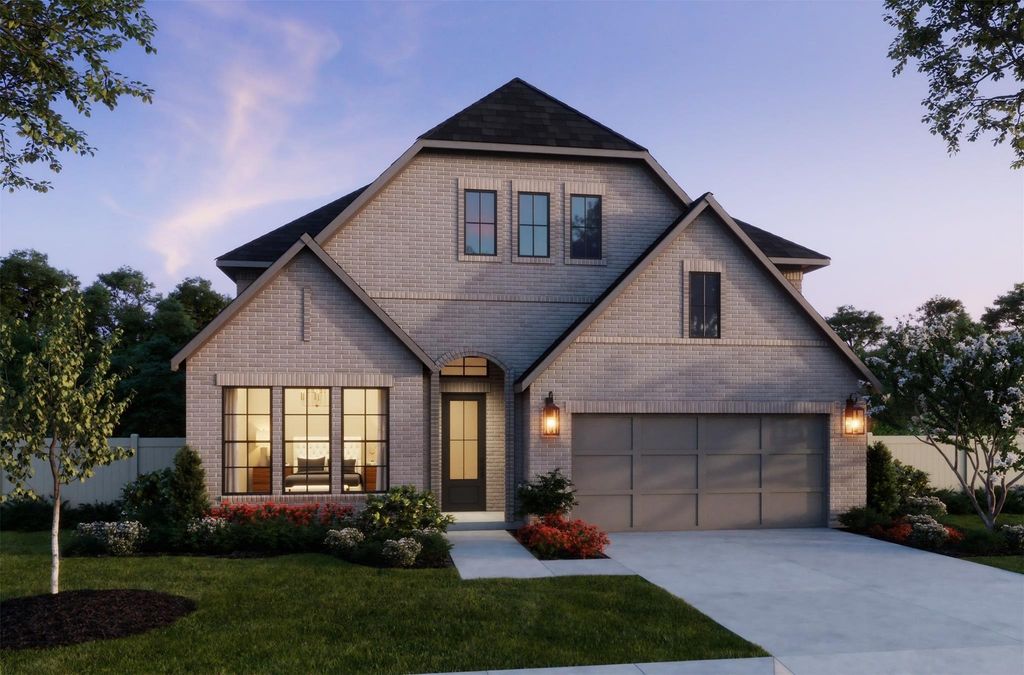
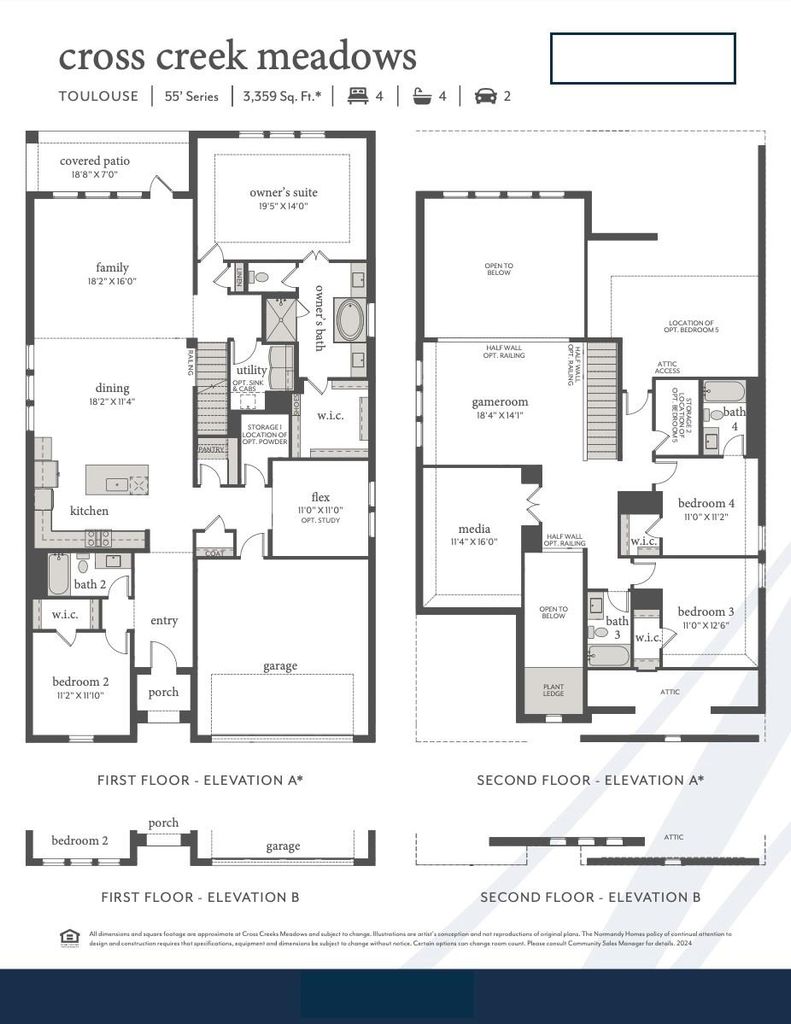
NORMANDY HOMES TOULOUSE floor plan. This beautiful East-facing Toulouse-B home offers 4 spacious bedrooms, including two conveniently located downstairs, and 4.5 baths designed for comfort and privacy. A grand entrance welcomes you with soaring ceilings that continue into the stunning family room filled with natural sunlight. The home also features a private study, media room, and game room for work and play. Surround sound extends through the family room, game room, media room, and even the covered back patio, creating a seamless indoor-outdoor entertainment experience. Its outstanding exterior adds great curb appeal, while the generous backyard provides plenty of space for entertaining and relaxing outdoors. MOVE IN READY NOW!

Check out assigned and nearby schools along with their detailed ratings and essential information to help you make informed decisions.




 Just listed
 Currency converter


 Share


 Erase note
 You currently have no custom folders