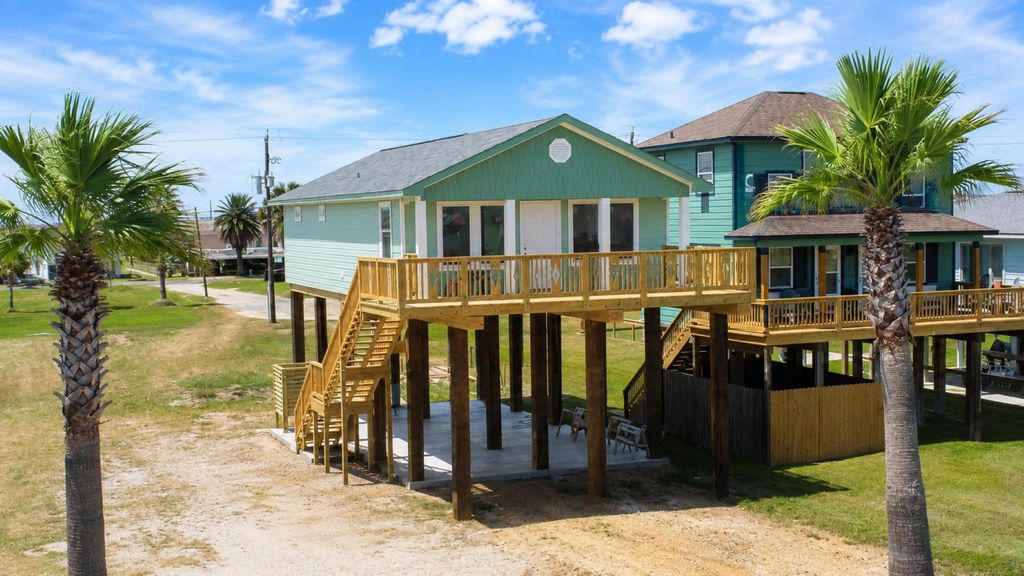
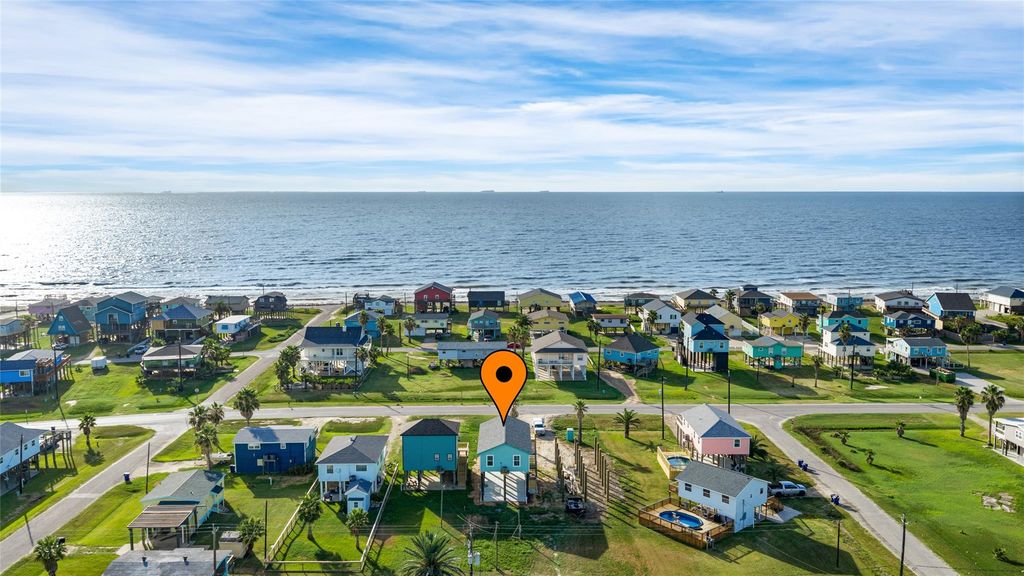
[[800]]312 Surf Dr is listed for sale at 375,000. The Single-Family property has 3 bedrooms, 2 Full Bathrooms, 1035 square feet, and was built in 2026. The lot size is 4125 Square feet.[[500]]LOCATION, LOCATION, LOCATION! PEEKABOO BEACH VIEWS! Brand New Construction! Just a short walk to beach access, the surf shop, souvenir shop, food mart, and local restaurants. This robustly built 3-bedroom, 2-bath single-story home features a sought-after open floor plan with vaulted ceilings and multiple peekaboo beach views. The primary suite includes a private ensuite bathroom. The kitchen offers quartz countertops, a pantry, matching stainless steel appliances, and opens to the living room with an electric fireplace with shiplap accents and quartz mantel. Premium coastal upgrades include 130-mph shingles, impact windows and doors, energy efficientnradiant barrier decking, Trex handrails, outdoor shower, and EV charger. Dont miss your chance to own a brand-new beach home in one of the islands most desirable locations.
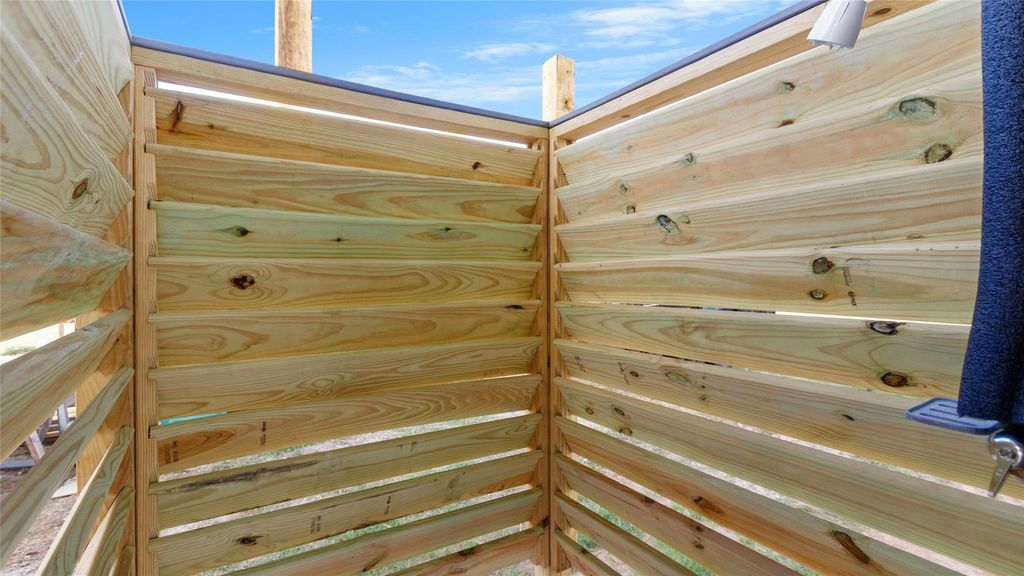
LOCATION, LOCATION, LOCATION! PEEKABOO BEACH VIEWS! Brand New Construction! Just a short walk to beach access, the surf shop, souvenir shop, food mart, and local restaurants. This robustly built 3-bedroom, 2-bath single-story home features a sought-after open floor plan with vaulted ceilings and multiple peekaboo beach views. The primary suite includes a private ensuite bathroom. The kitchen offers quartz countertops, a pantry, matching stainless steel appliances, and opens to the living room with an electric fireplace with shiplap accents and quartz mantel. Premium coastal upgrades include 130-mph shingles, impact windows and doors, energy efficientnradiant barrier decking, Trex handrails, outdoor shower, and EV charger. Don't miss your chance to own a brand-new beach home in one of the island's most desirable locations.
Disclaimer: Lot configuration and dimensions are estimates, not based on personal knowledge and come from a third party (Digital Map Products); therefore, you should not rely on the estimates and perform independent confirmation as to their accuracy
School information is computer generated and may not be accurate or current. Buyer must independently verify and confirm enrollment. Please contact the school district to determine the schools to which this property is zoned.







 New construction
 Just listed
 Currency converter








 Share
Share


 Erase note
 You currently have no custom folders