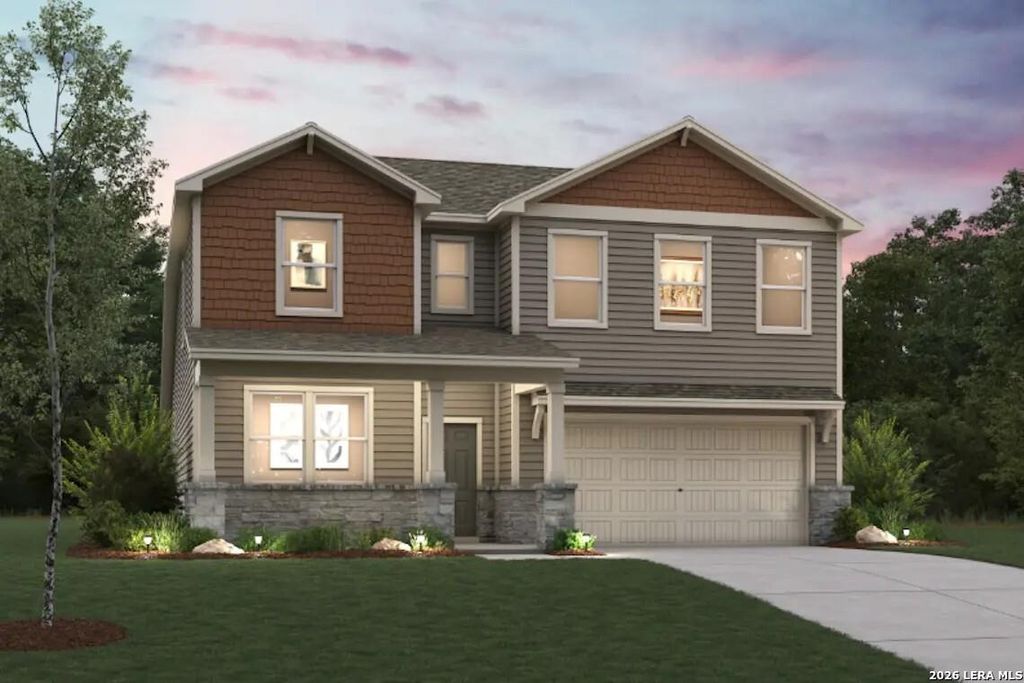
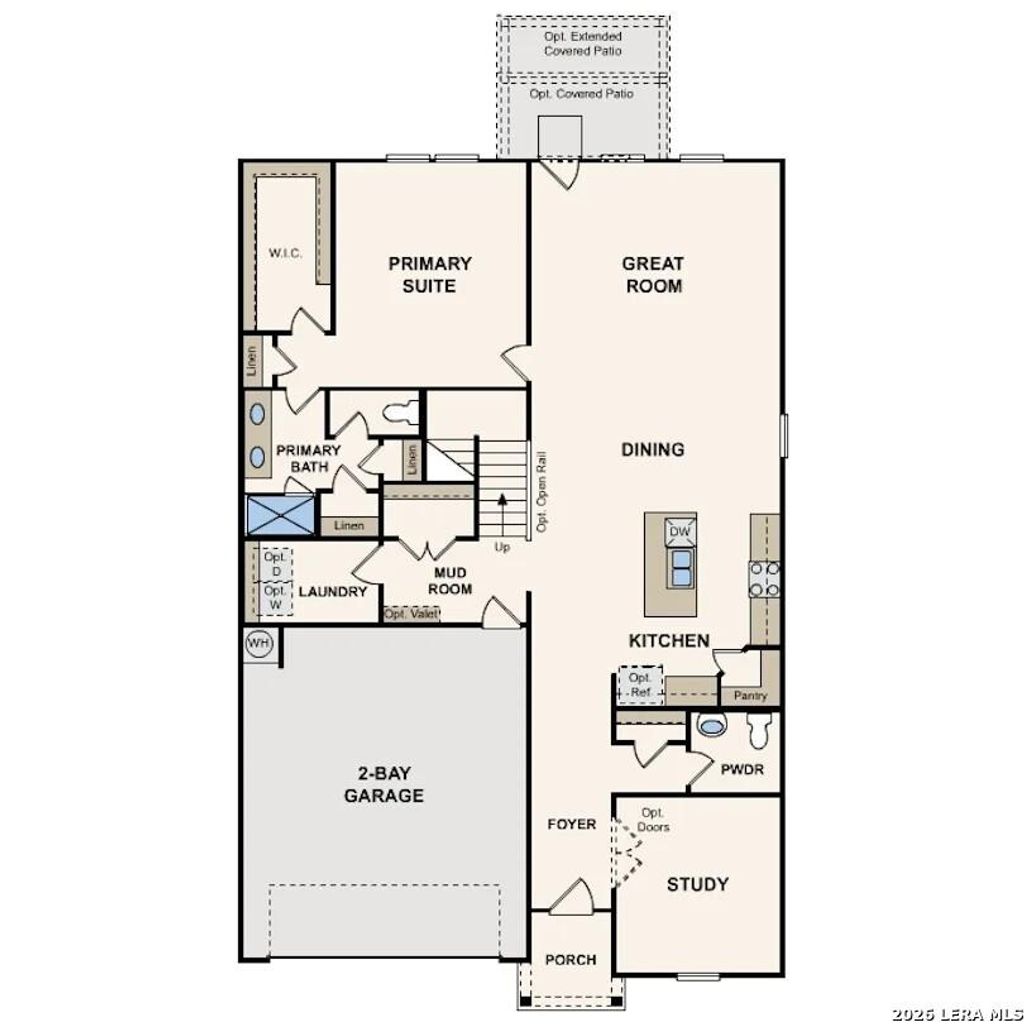
[[800]]8511 RUCKER POND TRAIL is listed for sale at 394,990. The Single-Family property has 4 bedrooms, 2 Full Bathrooms, 1 Half Bathroom, 2656 square feet, and was built in 2026.[[500]]The Savannah at Cinco Lakes offers a spacious two-story layout designed for modern living, blending open-concept spaces with private retreats. The main level features a seamless flow between the kitchen, dining area, and great room, creating an inviting setting for everyday living and entertaining. The well-appointed kitchen includes ample cabinetry, generous counter space, and modern finishes. A covered patio extends the living space outdoors, providing the perfect spot for relaxing or hosting guests. Privately located on the main floor, the primary suite offers a peaceful retreat with a large walk-in closet and an en-suite bathroom featuring a separate tub, walk-in shower, and dual vanities. A private study adds flexibility for a home office, hobby room, or additional living space. Upstairs, three secondary bedrooms, each with a walk-in closet, surround a versatile loft that can serve as a media room, game room, or additional gathering area. With its thoughtful layout, flexible livin
The Savannah at Cinco Lakes offers a spacious two-story layout designed for modern living, blending open-concept spaces with private retreats. The main level features a seamless flow between the kitchen, dining area, and great room, creating an inviting setting for everyday living and entertaining. The well-appointed kitchen includes ample cabinetry, generous counter space, and modern finishes. A covered patio extends the living space outdoors, providing the perfect spot for relaxing or hosting guests. Privately located on the main floor, the primary suite offers a peaceful retreat with a large walk-in closet and an en-suite bathroom featuring a separate tub, walk-in shower, and dual vanities. A private study adds flexibility for a home office, hobby room, or additional living space. Upstairs, three secondary bedrooms, each with a walk-in closet, surround a versatile loft that can serve as a media room, game room, or additional gathering area. With its thoughtful layout, flexible livin
Disclaimer: Lot configuration and dimensions are estimates, not based on personal knowledge and come from a third party (Digital Map Products); therefore, you should not rely on the estimates and perform independent confirmation as to their accuracy
School information is computer generated and may not be accurate or current. Buyer must independently verify and confirm enrollment. Please contact the school district to determine the schools to which this property is zoned.







 Just listed
 Currency converter








 Share
Share


 Erase note
 You currently have no custom folders