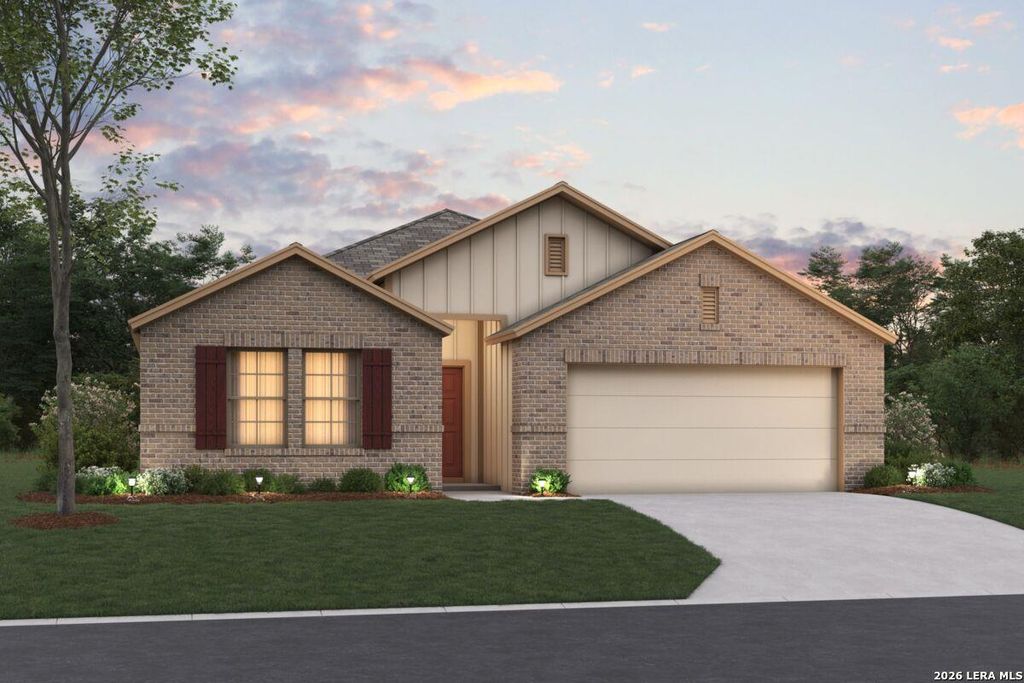
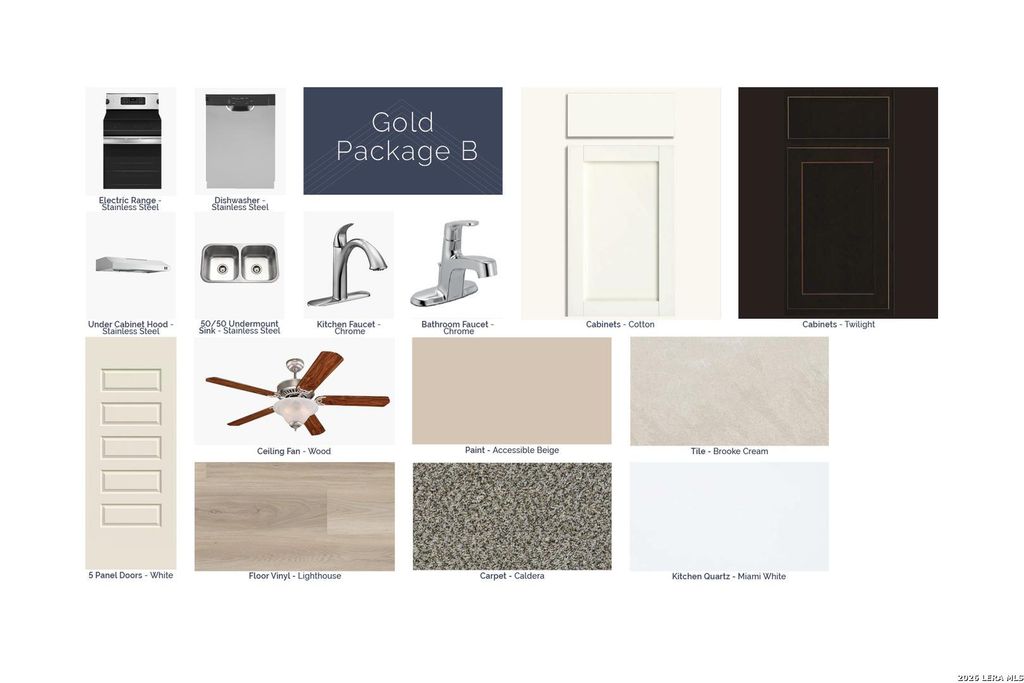
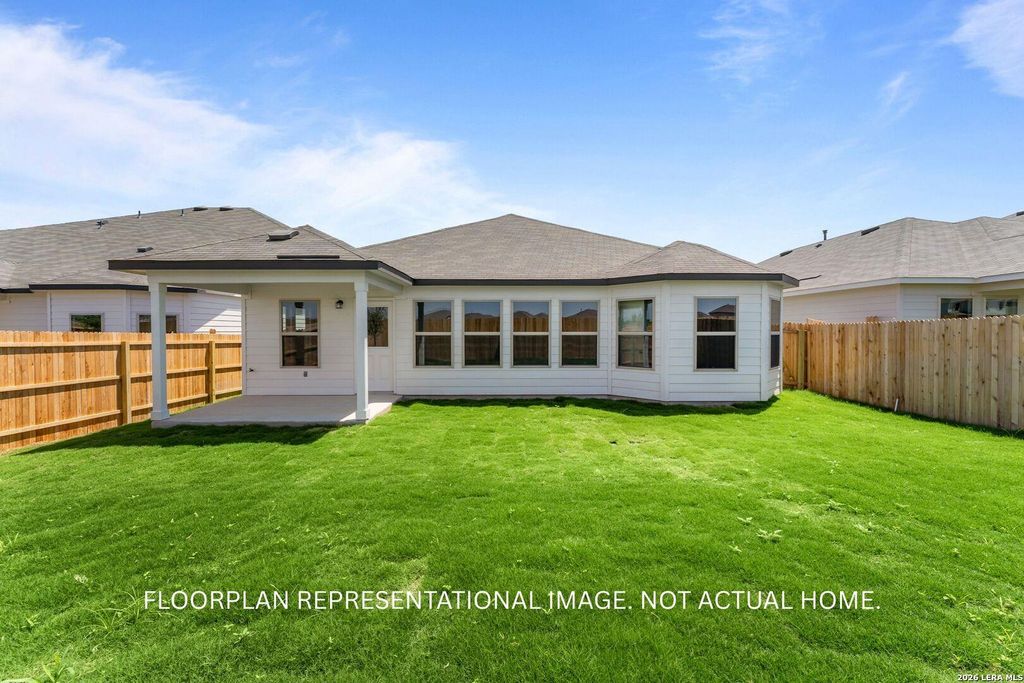
[[800]]3827 Jeremy Lane is listed for sale at 450,610. The Single-Family property has 4 bedrooms, 3 Full Bathrooms, 2025 square feet, and was built in 2026.[[500]]NEW COMMUNITY NOW SELLING ESTIMATED COMPLETION DATE: NOVEMBER 2026 SUBJECT TO CHANGE New 4-Bedroom Home for Sale in Elmendorf, Texas. Located at 3827 Jeremy Lane in Elmendorf, this new construction home by M/I Homes offers 2,097 square feet of single-story living. With 4 bedrooms and 3 bathrooms arranged across one level, the floorplan is designed to accommodate both everyday routines and larger gatherings without stairs to navigate. The heart of the home is an open-concept living space where the kitchen, dining area, and family room flow together. This layout keeps sightlines clear and makes it easy to stay connected while cooking, dining, or relaxing. Thoughtful design details carry throughout the home, from the placement of the secondary bedrooms to the practical use of hallway and storage space. Key features include: 4 bedrooms and 3 full bathrooms2,097 square feet of single-story living space. Open-concept kitchen, dining, and family room. Owners bedroom with private
**NEW COMMUNITY NOW SELLING** **ESTIMATED COMPLETION DATE: NOVEMBER 2026** SUBJECT TO CHANGE** New 4-Bedroom Home for Sale in Elmendorf, Texas. Located at 3827 Jeremy Lane in Elmendorf, this new construction home by M/I Homes offers 2,097 square feet of single-story living. With 4 bedrooms and 3 bathrooms arranged across one level, the floorplan is designed to accommodate both everyday routines and larger gatherings without stairs to navigate. The heart of the home is an open-concept living space where the kitchen, dining area, and family room flow together. This layout keeps sightlines clear and makes it easy to stay connected while cooking, dining, or relaxing. Thoughtful design details carry throughout the home, from the placement of the secondary bedrooms to the practical use of hallway and storage space. Key features include: 4 bedrooms and 3 full bathrooms2,097 square feet of single-story living space. Open-concept kitchen, dining, and family room. Owner's bedroom with private
Disclaimer: Lot configuration and dimensions are estimates, not based on personal knowledge and come from a third party (Digital Map Products); therefore, you should not rely on the estimates and perform independent confirmation as to their accuracy
School information is computer generated and may not be accurate or current. Buyer must independently verify and confirm enrollment. Please contact the school district to determine the schools to which this property is zoned.







 Just listed
 Currency converter








 Share
Share


 Erase note
 You currently have no custom folders