[[800]]214 Quarter Horse Road is listed for sale at 297,565. The Single Family property has 4 bedrooms, 2 Full Bathrooms, 1 Half Bathroom, 2076 square feet, and was built in 2026. The lot size is 6250.86 Square feet.[[500]]Welcome to the Madison floorplan at Wildwood Estates in Nolanville, Texas is a 4-bedroom, 2.5-bathroom two-story home covering approximately 2,076 sq. ft. The 2-car garage ensures plenty of space for vehicles and storage. As you step inside, youll immediately notice the attention to detail and high-quality finishes throughout. The kitchen boasts beautiful flat panel birch cabinets, quartz countertops, and stainless-steel appliances, making it a chefs dream. The LED lighting adds a modern touch and creates a warm ambiance. On the second floor you will find the primary and secondary bedrooms with the laundry room and secondary bathroom. The secondary bedrooms have carpeted flooring and are conveniently located near the secondary bathroom and laundry room. The primary bedroom has an attached bathroom with a spacious walk-in closet with plenty of room for storage. Homes in this neighborhood are also equipped with smart home technology, allowing you to effortlessly control your environment with the touch of a button. Whether youre adjusting the thermostat or turning on the lights, convenience is always at your fingertips. With its spacious layout, modern features, and prime location, Wildwood Estates is more than just a place to live - its a place to thrive. Dont miss out on the chance to be a part of this extraordinary community. Schedule a tour today!
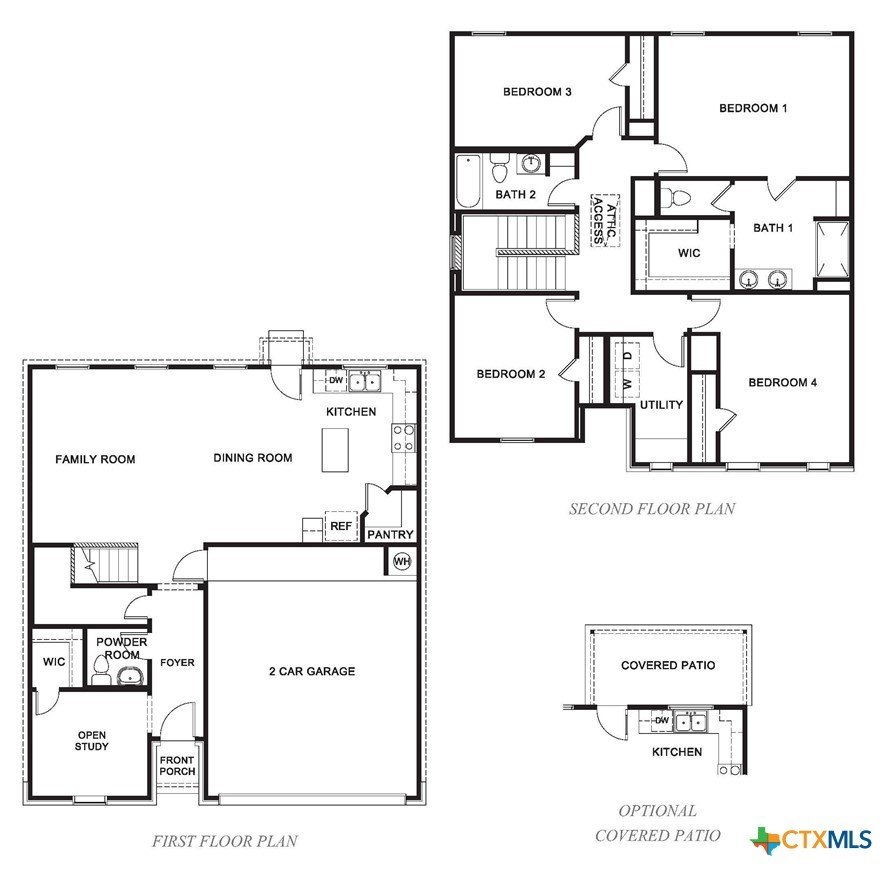
Welcome to the Madison floorplan at Wildwood Estates in Nolanville, Texas is a 4-bedroom, 2.5-bathroom two-story home covering approximately 2,076 sq. ft. The 2-car garage ensures plenty of space for vehicles and storage. As you step inside, you''ll immediately notice the attention to detail and high-quality finishes throughout. The kitchen boasts beautiful flat panel birch cabinets, quartz countertops, and stainless-steel appliances, making it a chef''s dream. The LED lighting adds a modern touch and creates a warm ambiance. On the second floor you will find the primary and secondary bedrooms with the laundry room and secondary bathroom. The secondary bedrooms have carpeted flooring and are conveniently located near the secondary bathroom and laundry room. The primary bedroom has an attached bathroom with a spacious walk-in closet with plenty of room for storage. Homes in this neighborhood are also equipped with smart home technology, allowing you to effortlessly control your environment with the touch of a button. Whether you''re adjusting the thermostat or turning on the lights, convenience is always at your fingertips. With its spacious layout, modern features, and prime location, Wildwood Estates is more than just a place to live - it''s a place to thrive. Don''t miss out on the chance to be a part of this extraordinary community. Schedule a tour today!
Disclaimer: Lot configuration and dimensions are estimates, not based on personal knowledge and come from a third party (Digital Map Products); therefore, you should not rely on the estimates and perform independent confirmation as to their accuracy
School information is computer generated and may not be accurate or current. Buyer must independently verify and confirm enrollment. Please contact the school district to determine the schools to which this property is zoned.





 Just listed
 Currency converter



 Send email


 Share
Share


 Erase note
 You currently have no custom folders