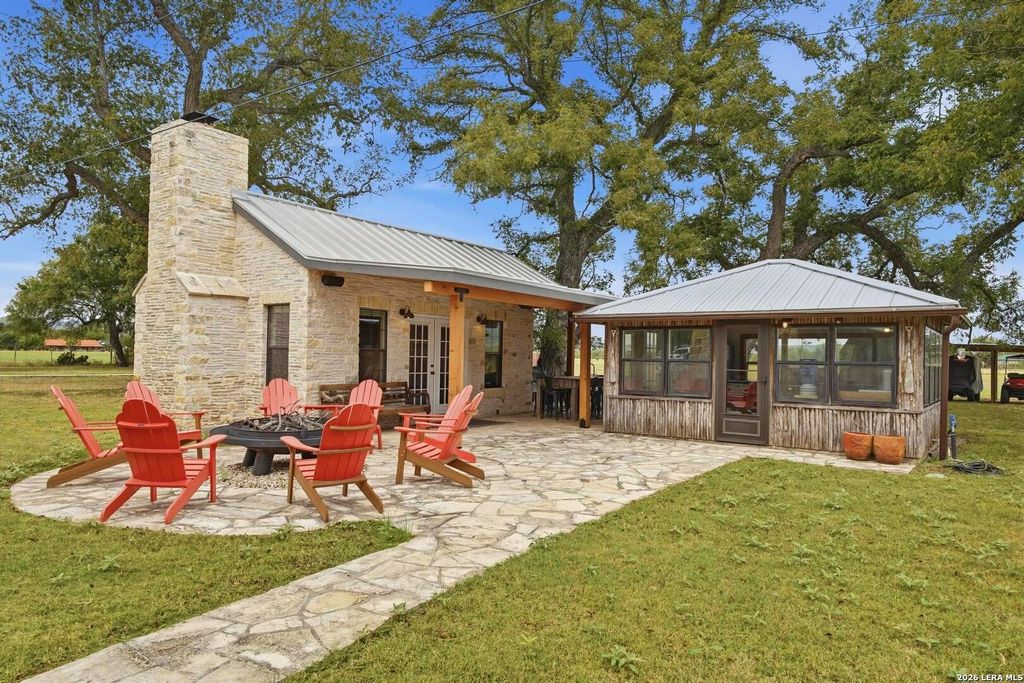
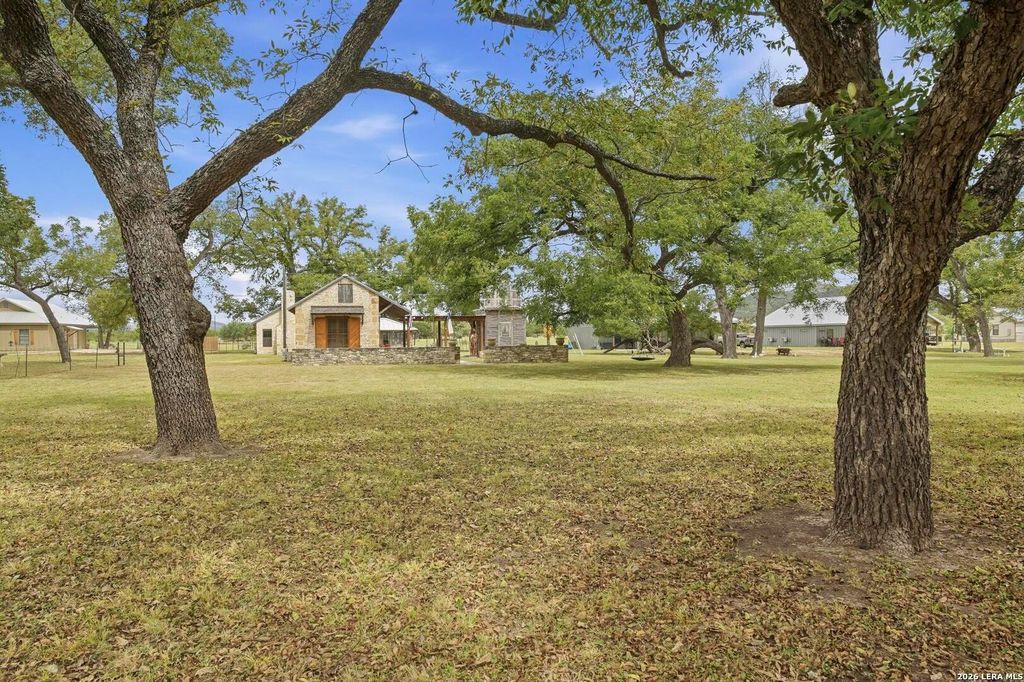
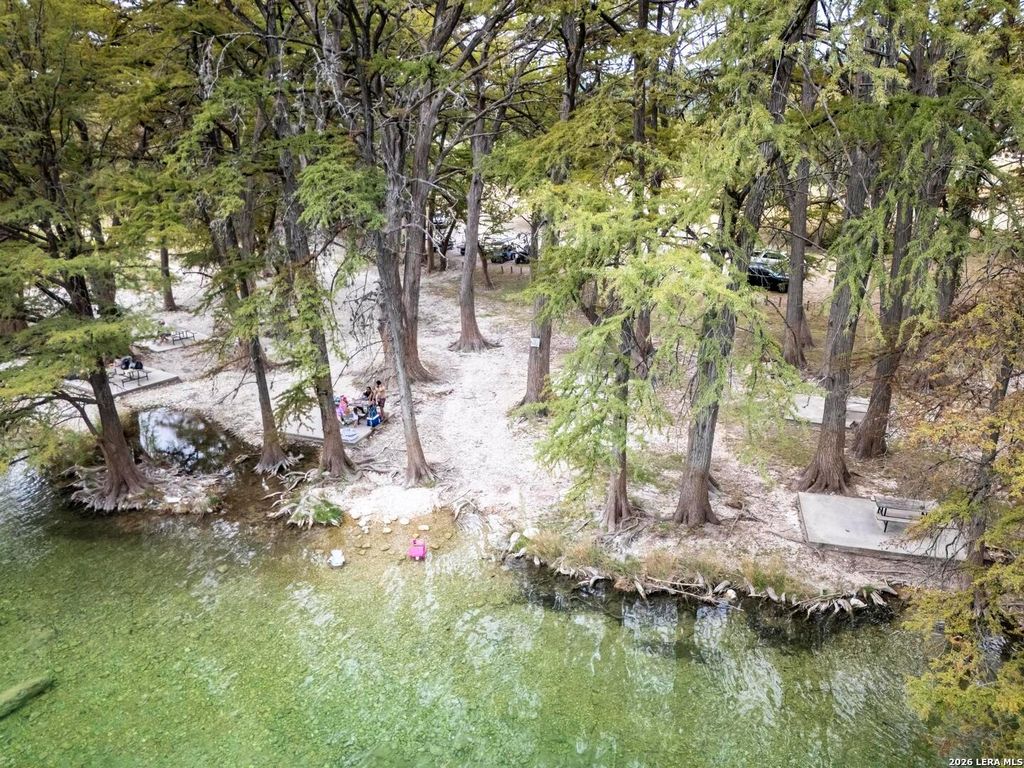
[[800]]809 RiverTree Road is listed for sale at 650,000. The Single-Family property has 2 bedrooms, 2 Full Bathrooms, 1400 square feet, and was built in 2010. The lot size is 1 Square feet.[[500]]Looking for a special getaway within easy driving distance? Take a look at 809 Rivertree in Leakey where you can enjoy privacy, wildlife and access to the Frio River. Located in the gated Estates of River Tree, 809 Rivertree is a compound of unique structures originally built by renown Fredericksburg architect, Tony Martin, that can accomodate up to 12 people. The current owners have upgraded and added to the original footprint. The original house features reclaimed wood floors, tall ceilings, a queen sleeper sofa, two private sleeping rooms (queen and king bed) and two lofts each with two twin log beds. The newer structure houses a large living area with a wood-burning fireplace, queen sleeper sofa, built-in cabinets/shelves, a private bath with walk-in shower and stackable washer/dryer. The kitchen is a stand-alone structure connected by a breezeway with newer refrigerator, range, solid countertops, beverage cooler, upgraded cabinets and dining area. The second bathroom connect
Looking for a special getaway within easy driving distance? Take a look at 809 Rivertree in Leakey where you can enjoy privacy, wildlife and access to the Frio River. Located in the gated Estates of River Tree, 809 Rivertree is a compound of unique structures originally built by renown Fredericksburg architect, Tony Martin, that can accomodate up to 12 people. The current owners have upgraded and added to the original footprint. The original house features reclaimed wood floors, tall ceilings, a queen sleeper sofa, two private sleeping rooms (queen and king bed) and two lofts each with two twin log beds. The newer structure houses a large living area with a wood-burning fireplace, queen sleeper sofa, built-in cabinets/shelves, a private bath with walk-in shower and stackable washer/dryer. The kitchen is a stand-alone structure connected by a breezeway with newer refrigerator, range, solid countertops, beverage cooler, upgraded cabinets and dining area. The second bathroom connect
Disclaimer: Lot configuration and dimensions are estimates, not based on personal knowledge and come from a third party (Digital Map Products); therefore, you should not rely on the estimates and perform independent confirmation as to their accuracy
School information is computer generated and may not be accurate or current. Buyer must independently verify and confirm enrollment. Please contact the school district to determine the schools to which this property is zoned.







 Just listed
 Currency converter








 Share
Share


 Erase note
 You currently have no custom folders