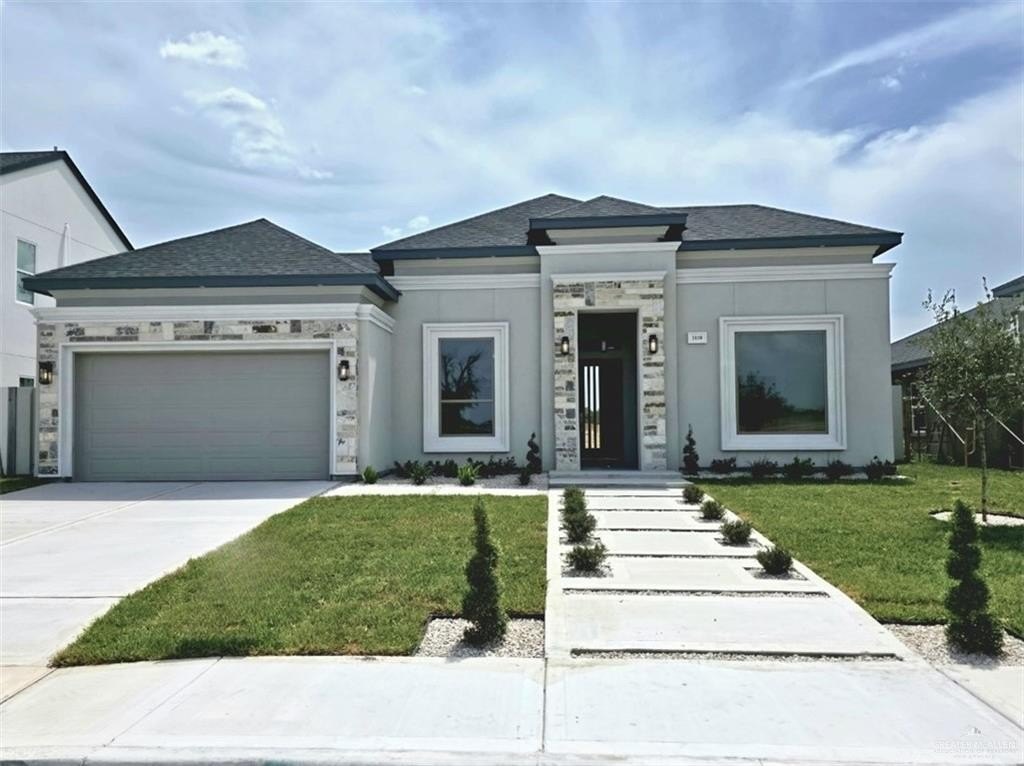
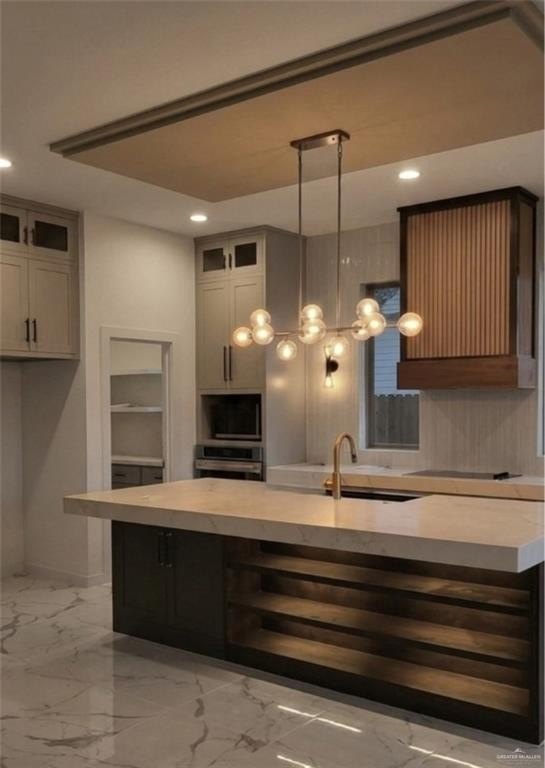
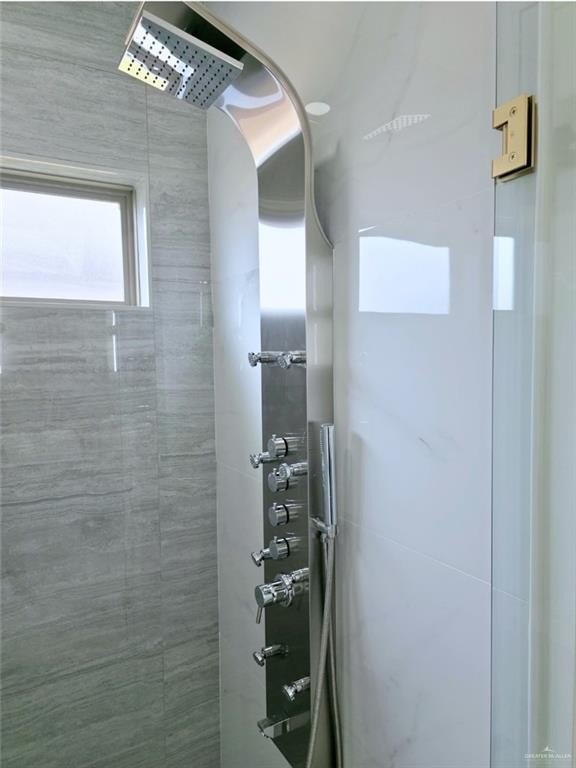
[[800]]1110 Spanish Oak Street is listed for sale at 472,999. The Single Family property has 4 bedrooms, 4 Full Bathrooms, 2386 square feet, and was built in 2026. The lot size is 8498.56 Square feet.[[500]]Welcome to Missions Newest Gated Community, just minutes from McAllen! Built by prominent builder Four Stones Construction, this New Construction Smart home offers nearly 2,400 sq. ft. of living space, 4 Bedrooms, 4 FULL bathrooms, a 2-car garage with backyard access, and an oversized lot with tons of backyard space and mature trees. The open-concept design features high ceilings, tall windows, dining room, fireplace, and custom features. Quartz countertops, wood cabinetry, APPLIANCE package, and a WALK-IN PANTRY with countertops and outlets. Dedicated laundry room and MUDROOM! The primary suite includes walk-in closet and double vanity, freestanding TUB, and walk-in SPA SHOWER. Quality features include spray foam insulation and stone and stucco finishes. Enjoy a covered patio, fenced backyard, landscaping, and underground sprinkler system for easy living! Generator plug ready in place for easy installation! Smart home integration with camera wiring, Alexa/Google built-in!
Welcome to Mission''s Newest Gated Community, just minutes from McAllen! Built by prominent builder Four Stones Construction, this New Construction Smart home offers nearly 2,400 sq. ft. of living space, 4 Bedrooms, 4 FULL bathrooms, a 2-car garage with backyard access, and an oversized lot with tons of backyard space and mature trees. The open-concept design features high ceilings, tall windows, dining room, fireplace, and custom features. Quartz countertops, wood cabinetry, APPLIANCE package, and a WALK-IN PANTRY with countertops and outlets. Dedicated laundry room and MUDROOM! The primary suite includes walk-in closet and double vanity, freestanding TUB, and walk-in SPA SHOWER. Quality features include spray foam insulation and stone and stucco finishes. Enjoy a covered patio, fenced backyard, landscaping, and underground sprinkler system for easy living! Generator plug ready in place for easy installation! Smart home integration with camera wiring, Alexa/Google built-in!
Disclaimer: Lot configuration and dimensions are estimates, not based on personal knowledge and come from a third party (Digital Map Products); therefore, you should not rely on the estimates and perform independent confirmation as to their accuracy
School information is computer generated and may not be accurate or current. Buyer must independently verify and confirm enrollment. Please contact the school district to determine the schools to which this property is zoned.







 Just listed
 Currency converter








 Share
Share


 Erase note
 You currently have no custom folders