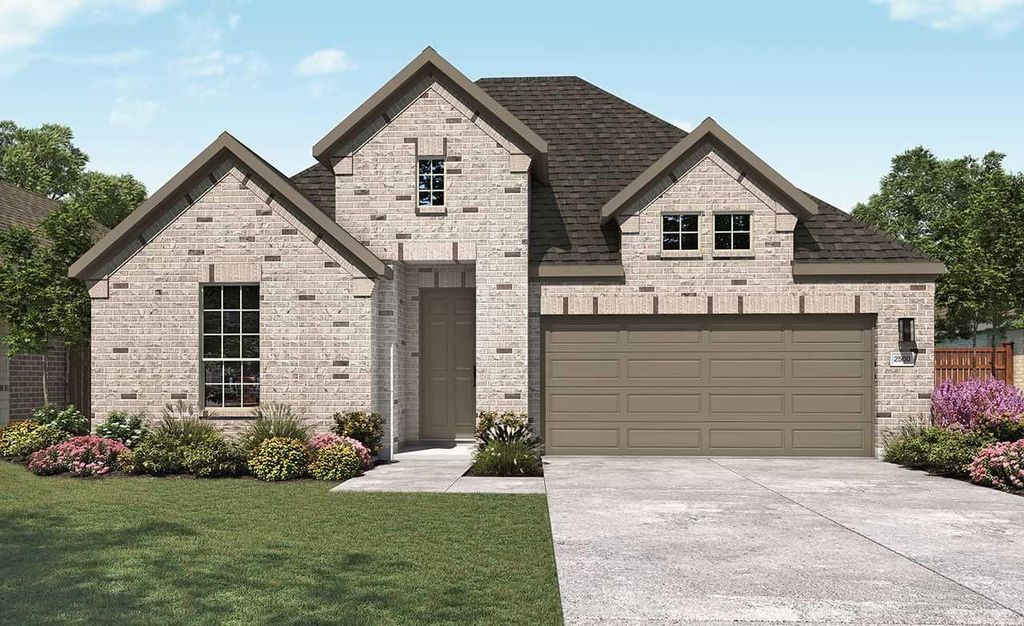
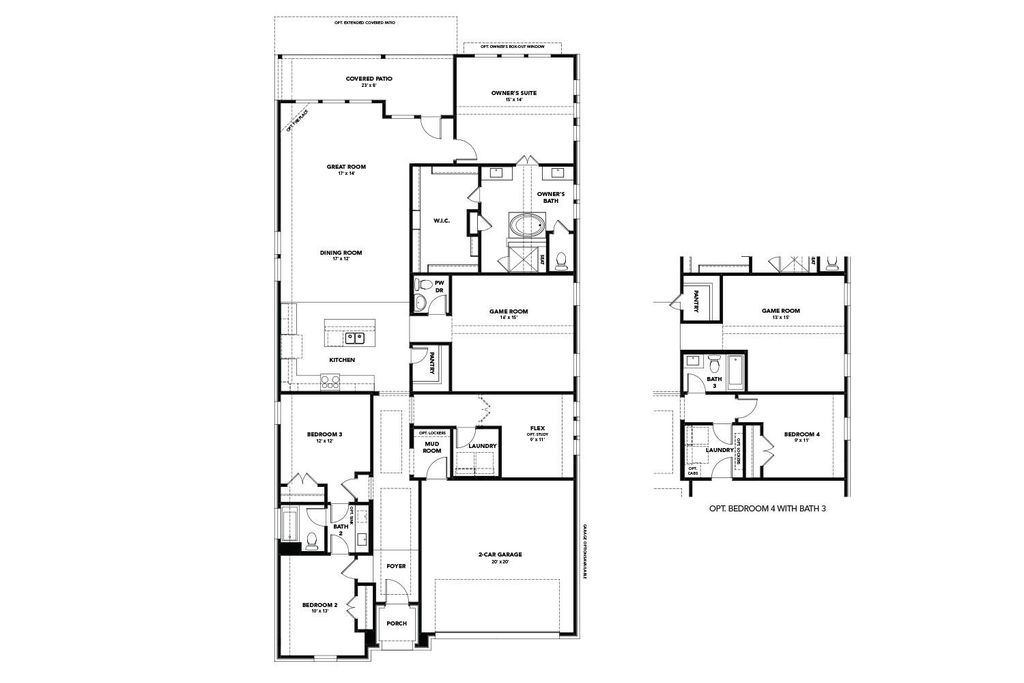
[[800]]31010 Pigeon Valley Dr is listed for sale at 349,990. The Single-Family property has 4 bedrooms, 3 Full Bathrooms, 2505 square feet, and was built in 2026. The lot size is 6417 Square feet.[[500]]Discover Wildrye, where life is centered around a connected community experience, with future amenities like a fitness center, resort-style pool, playground, trails, community lakes, and an onsite elementary school, all with convenient access to major roadways. This stunning new construction Willow floor plan offers 4 bedrooms, 3 bathrooms, a spacious game room, and a 2-car garage. Designed with an open-concept layout, the living, dining, and kitchen areas flow seamlessly together, creating the perfect space for entertaining and everyday living. The stylish kitchen features stainless steel appliances and beautiful Omega Stone countertops. Escape to the private primary suite, where youll find dual vanities, a relaxing soaking tub, and a walk-in shower with a built-in seat. Step outside to enjoy the covered patio, ideal for outdoor dining, relaxing, or gathering. This thoughtfully designed home combines comfort, style, and functionality in every detail.
This reflects a seller’s willingness to consider a concession/contribution toward a buyer’s expenses but is not a guarantee. Buyer and seller may negotiate a contribution, if any, in relation to the purchase contract. Any contribution from the seller may be used by the buyer at their discretion for items like closing costs, repair expenses, interest rate buy-down, etc.
Seller May Contribute to Buyer Expenses.
Explanation ↓
This reflects a seller’s willingness to consider a concession/contribution toward a buyer’s expenses but is not a guarantee. Buyer and seller may negotiate a contribution, if any, in relation to the purchase contract. Any contribution from the seller may be used by the buyer at their discretion for items like closing costs, repair expenses, interest rate buy-down, etc.
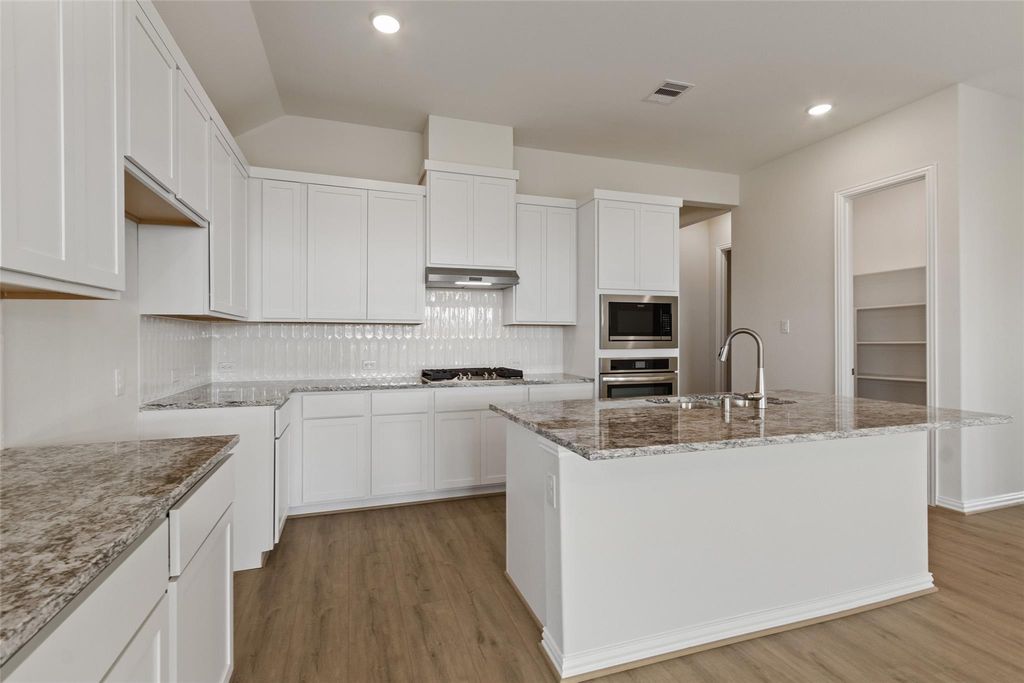
Discover Wildrye, where life is centered around a connected community experience, with future amenities like a fitness center, resort-style pool, playground, trails, community lakes, and an onsite elementary school, all with convenient access to major roadways. This stunning new construction Willow floor plan offers 4 bedrooms, 3 bathrooms, a spacious game room, and a 2-car garage. Designed with an open-concept layout, the living, dining, and kitchen areas flow seamlessly together, creating the perfect space for entertaining and everyday living. The stylish kitchen features stainless steel appliances and beautiful Omega Stone countertops. Escape to the private primary suite, where you'll find dual vanities, a relaxing soaking tub, and a walk-in shower with a built-in seat. Step outside to enjoy the covered patio, ideal for outdoor dining, relaxing, or gathering. This thoughtfully designed home combines comfort, style, and functionality in every detail.
En-Suite Bath,Primary Bed - 1st Floor,Walk-In Closet
Kitchen Description
Island w/o Cooktop,Kitchen open to Family Room,Walk-in Pantry
Room Description
Breakfast Room, Family Room, Kitchen/Dining Combo, Living/Dining Combo
Cooling
Central Electric
Heating
Central Gas
Connections
Electric Dryer Connections
Dishwasher
Yes
Disposal
Yes
Microwave
Yes
Oven
Gas Oven
Range
Gas Cooktop, Gas Range
Energy Feature
Ceiling Fans, Digital Program Thermostat, Energy Star/CFL/LED Lights, High-Efficiency HVAC, HVAC>13 SEER, Insulation - Blown Fiberglass, Other Energy Features
Disclaimer: Lot configuration and dimensions are estimates, not based on personal knowledge and come from a third party (Digital Map Products); therefore, you should not rely on the estimates and perform independent confirmation as to their accuracy
School information is computer generated and may not be accurate or current. Buyer must independently verify and confirm enrollment. Please contact the school district to determine the schools to which this property is zoned.







 New construction
 Just listed
 Currency converter








 Share
Share


 Erase note
 You currently have no custom folders