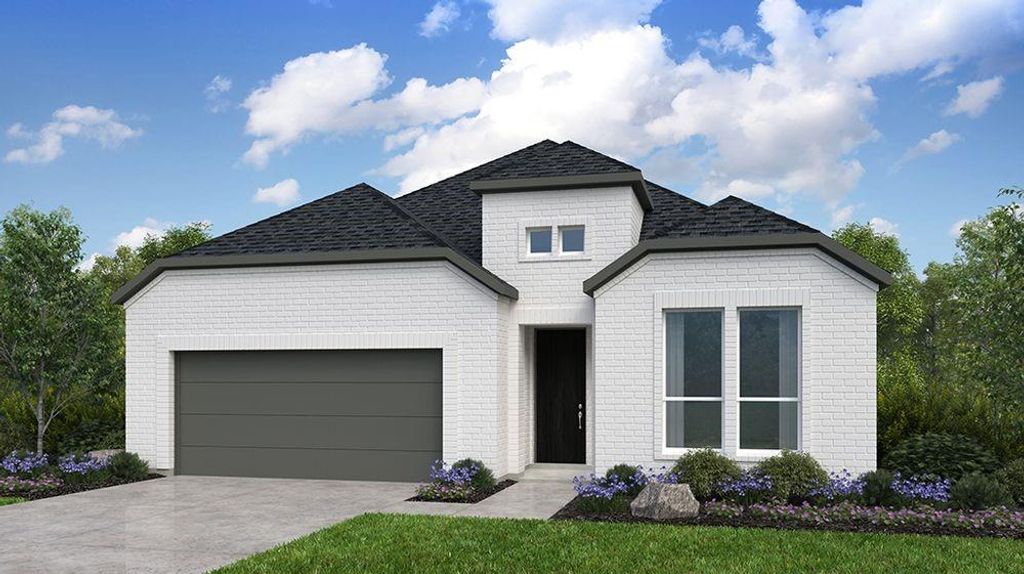
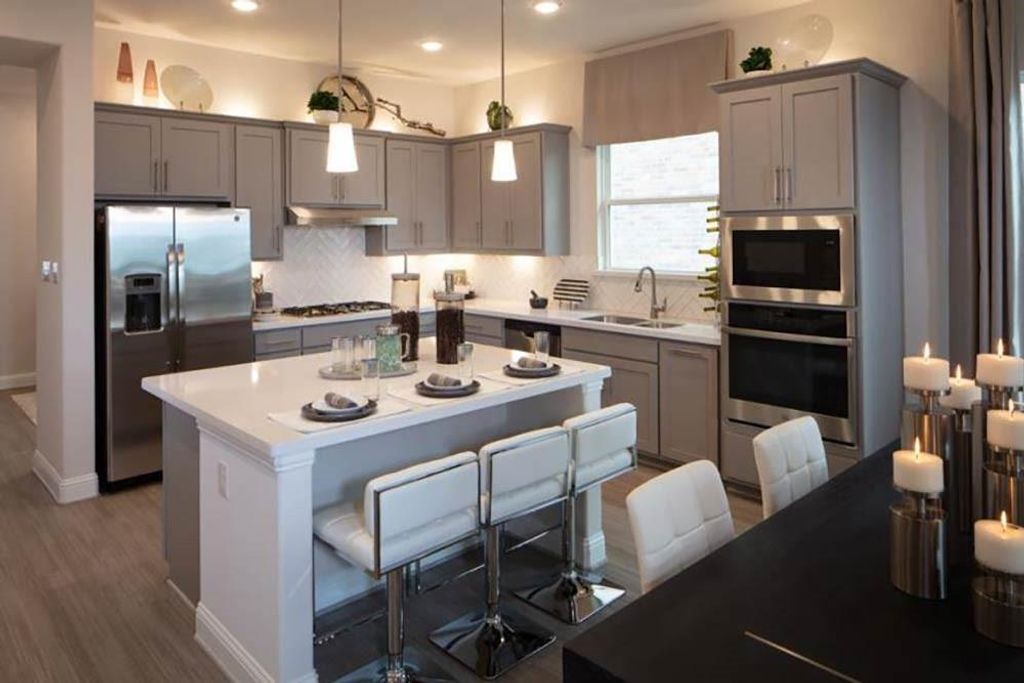
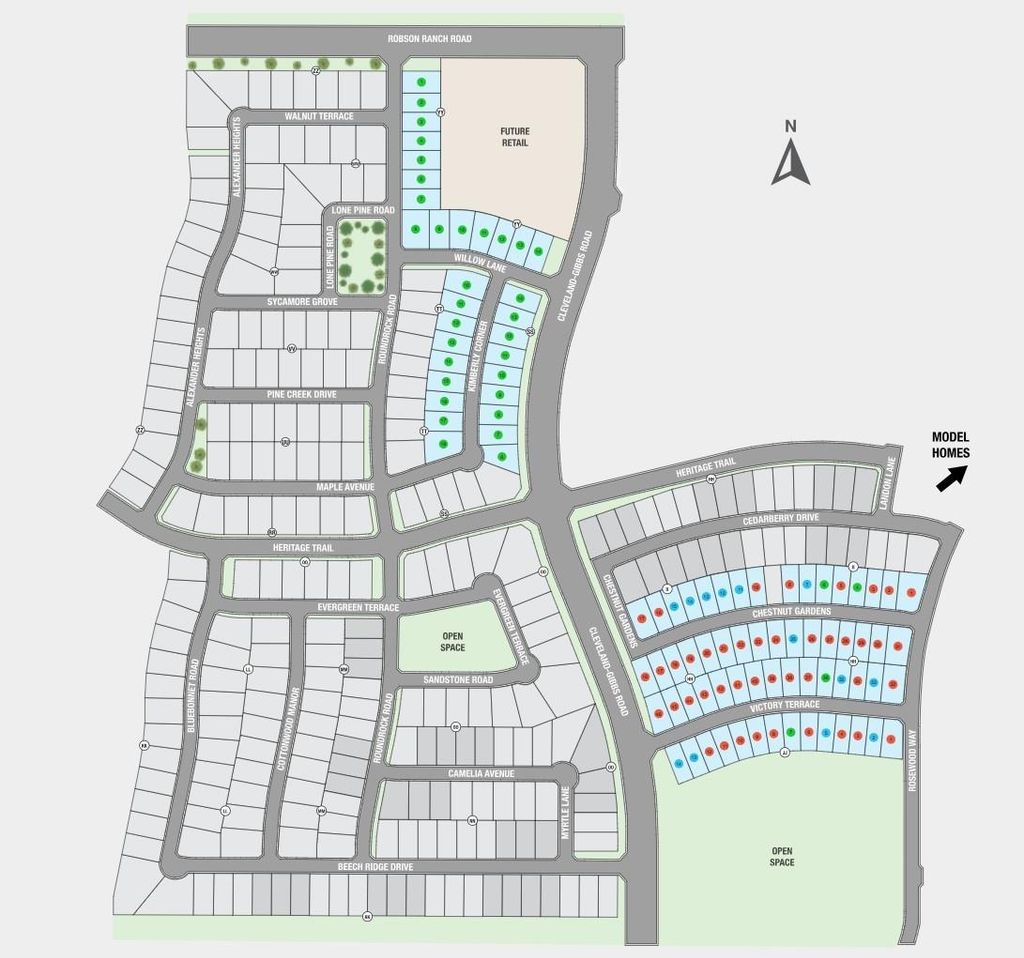
[[800]]1512 Chestnut Gdns is listed for sale at 534,430. The Residential - Single Family property has 4 bedrooms, 3 Full Bathrooms, 2320 square feet, and was built in 2026. The lot size is 6000 Square feet.[[500]]Whats Special: Close to Amenity - Dedicated Study - Game Room. New Construction - October Completion! Built by Taylor Morrison, Americas Most Trusted Home Builder. Welcome to the Merlot at 1512 Chestnut Gardens in The Ridge at Northlake! Discover the ease of single-level living in this thoughtfully designed home. The open-concept layout showcases a spacious great room with a pop-up ceiling that flows into the dining area and kitchen with a large island and walk-in pantry, creating an inviting space to gather and connect. A private study offers flexibility for working from home or hobbies. The primary suite features dual walk-in closets and a luxurious en-suite bathroom with dual sinks, a soaking tub, and separate shower. Three secondary bedrooms, a game room, and two additional full bathrooms provide comfort and flexibility for family and guests. A covered patio and two-car garage complete this well-appointed home. Feel at home at The Ridge at Northlake 50s, where top-tier amenities and a welcoming vibe shine. Kids can enjoy the Adventure Park and outdoor ninja course, while the resort-style pool, splash park, and lap pool offer fun for all. Stay active at the fitness center, meet neighbors at community hangouts, and enjoy zoning to top-rated Argyle ISD. Additional Highlights Include: tiled shower floor at primary bath, tile fireplace surround, luxury finishes, and whole house blinds. Photos are for representative purposes only. MLS21361644
What's Special: Close to Amenity - Dedicated Study - Game Room. New Construction - October Completion! Built by Taylor Morrison, America's Most Trusted Home Builder. Welcome to the Merlot at 1512 Chestnut Gardens in The Ridge at Northlake! Discover the ease of single-level living in this thoughtfully designed home. The open-concept layout showcases a spacious great room with a pop-up ceiling that flows into the dining area and kitchen with a large island and walk-in pantry, creating an inviting space to gather and connect. A private study offers flexibility for working from home or hobbies. The primary suite features dual walk-in closets and a luxurious en-suite bathroom with dual sinks, a soaking tub, and separate shower. Three secondary bedrooms, a game room, and two additional full bathrooms provide comfort and flexibility for family and guests. A covered patio and two-car garage complete this well-appointed home. Feel at home at The Ridge at Northlake 50s, where top-tier amenities and a welcoming vibe shine. Kids can enjoy the Adventure Park and outdoor ninja course, while the resort-style pool, splash park, and lap pool offer fun for all. Stay active at the fitness center, meet neighbors at community hangouts, and enjoy zoning to top-rated Argyle ISD. Additional Highlights Include: tiled shower floor at primary bath, tile fireplace surround, luxury finishes, and whole house blinds. Photos are for representative purposes only. MLS#21361644
School information is computer generated and may not be accurate or current. Buyer must independently verify and confirm enrollment. Please contact the school district to determine the schools to which this property is zoned.







 Just listed
 Currency converter







 Share
Share


 Erase note
 You currently have no custom folders