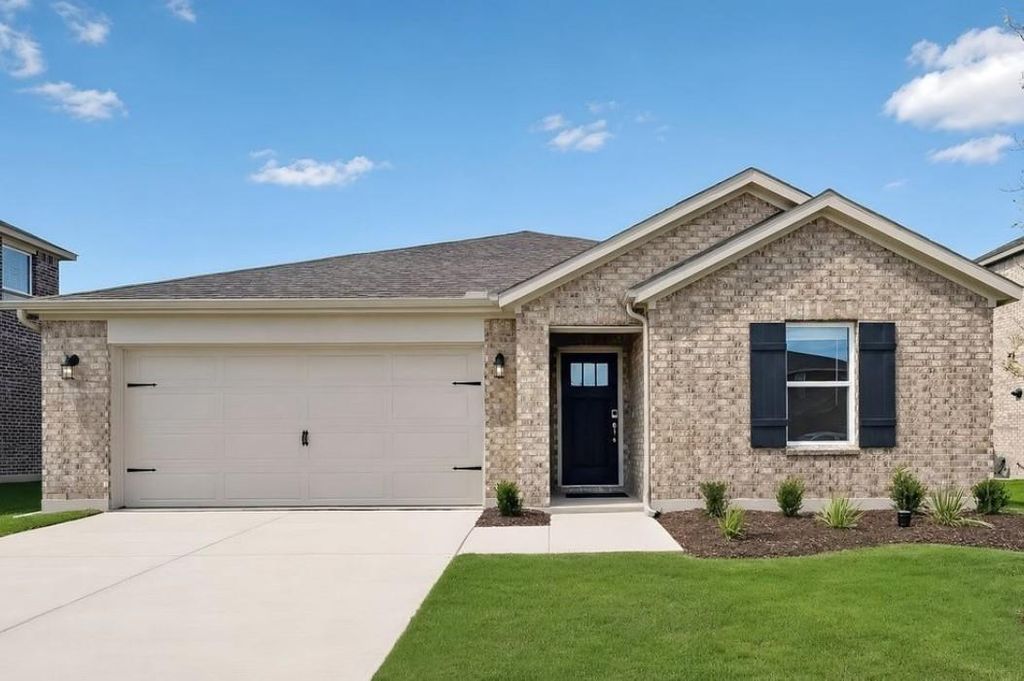
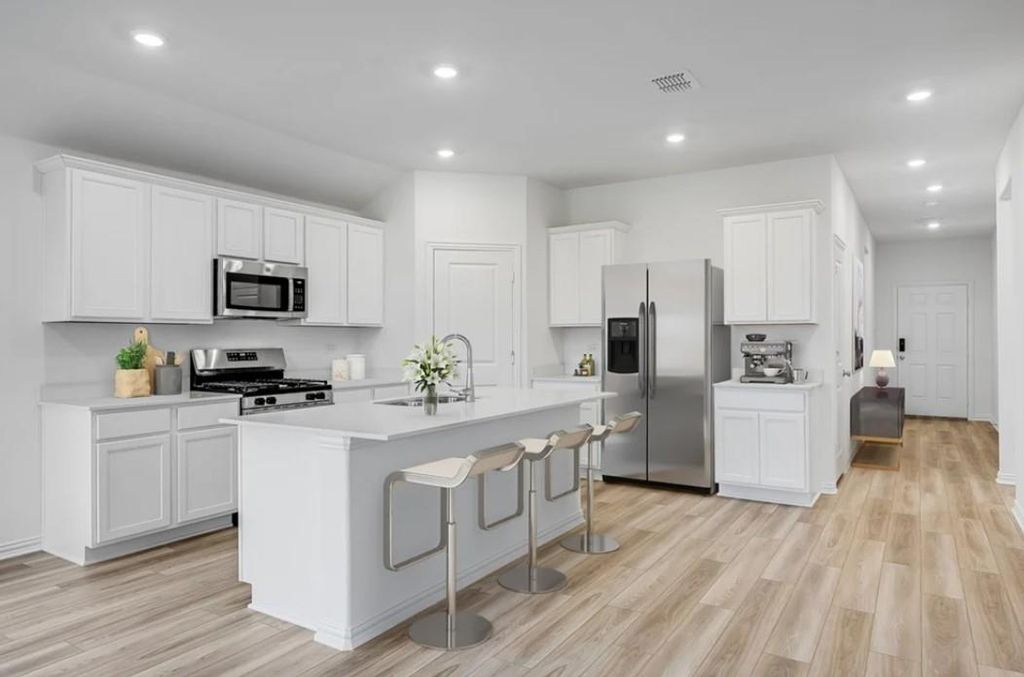
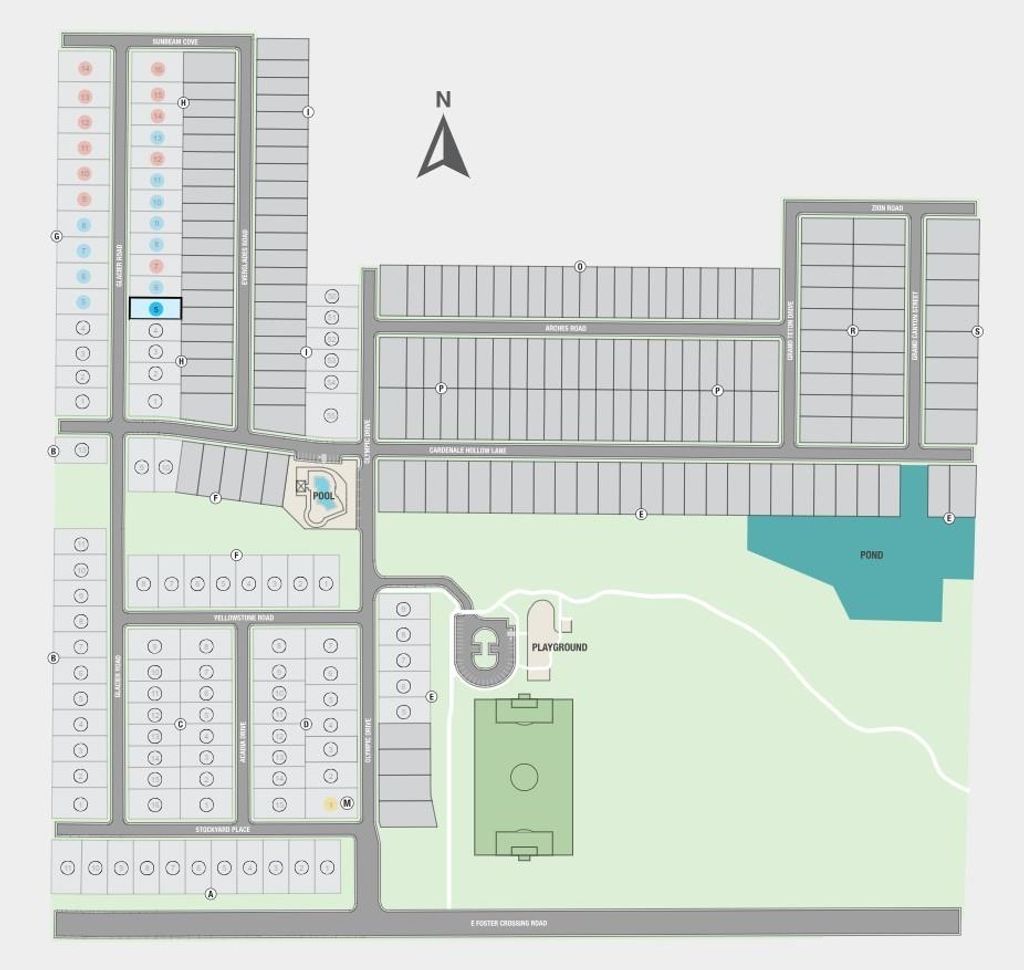
[[800]]2645 Glacier Rd is listed for sale at 335,250. The Residential - Single Family property has 4 bedrooms, 2 Full Bathrooms, 1689 square feet, and was built in 2026. The lot size is 6000 Square feet.[[500]]Whats Special: Flat Lot - Close to Amenity - Covered Patio - Large Kitchen Island. New Construction October Completion! Built by Taylor Morrison, Americas Most Trusted Home Builder. Welcome to the Hutto at 2645 Glacier Road in Parks at Foster Crossing! This thoughtfully designed one-story home offers four bedrooms, two bathrooms, and an open-concept layout perfect for everyday living. The spacious great room flows seamlessly into the dining area and kitchen, featuring a large island and convenient pantry. Tucked away for added privacy, the primary suite includes a generous walk-in closet and well-appointed bathroom. Three secondary bedrooms, a centrally located laundry room, covered patio, and two-car garage complete this functional and inviting home. Experience the welcoming feel of hometown living in Anna, Texas. Parks at Foster Crossing offers easy access to grocery stores, major roadways, and schools in Anna ISD. Enjoy planned amenities like a resort-style pool, playground, clubhouse with fitness center, and green spaces. Explore nearby Downtown Melissa, Celina, and McKinney for charm, dining, and local shops. Additional Highlights include: GE laundry package, refrigerator, and whole house blinds. Photos are for representative purposes only. MLS21366233
What's Special: Flat Lot - Close to Amenity - Covered Patio - Large Kitchen Island. New Construction – October Completion! Built by Taylor Morrison, America's Most Trusted Home Builder. Welcome to the Hutto at 2645 Glacier Road in Parks at Foster Crossing! This thoughtfully designed one-story home offers four bedrooms, two bathrooms, and an open-concept layout perfect for everyday living. The spacious great room flows seamlessly into the dining area and kitchen, featuring a large island and convenient pantry. Tucked away for added privacy, the primary suite includes a generous walk-in closet and well-appointed bathroom. Three secondary bedrooms, a centrally located laundry room, covered patio, and two-car garage complete this functional and inviting home. Experience the welcoming feel of hometown living in Anna, Texas. Parks at Foster Crossing offers easy access to grocery stores, major roadways, and schools in Anna ISD. Enjoy planned amenities like a resort-style pool, playground, clubhouse with fitness center, and green spaces. Explore nearby Downtown Melissa, Celina, and McKinney for charm, dining, and local shops. Additional Highlights include: GE laundry package, refrigerator, and whole house blinds. Photos are for representative purposes only. MLS#21366233
Disposal, Dryer, Gas Cooktop, Gas Range, Gas Water Heater, Convection Oven, Double Oven, Plumbed For Gas in Kitchen, Refrigerator, Tankless Water Heater, Vented Exhaust Fan, Washer
School information is computer generated and may not be accurate or current. Buyer must independently verify and confirm enrollment. Please contact the school district to determine the schools to which this property is zoned.







 Just listed
 Currency converter








 Share
Share


 Erase note
 You currently have no custom folders