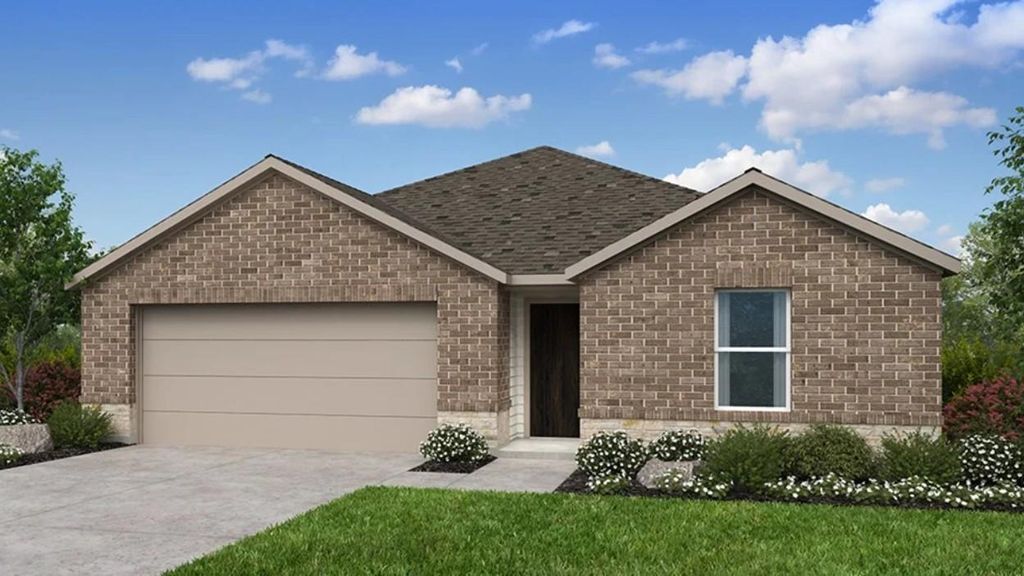
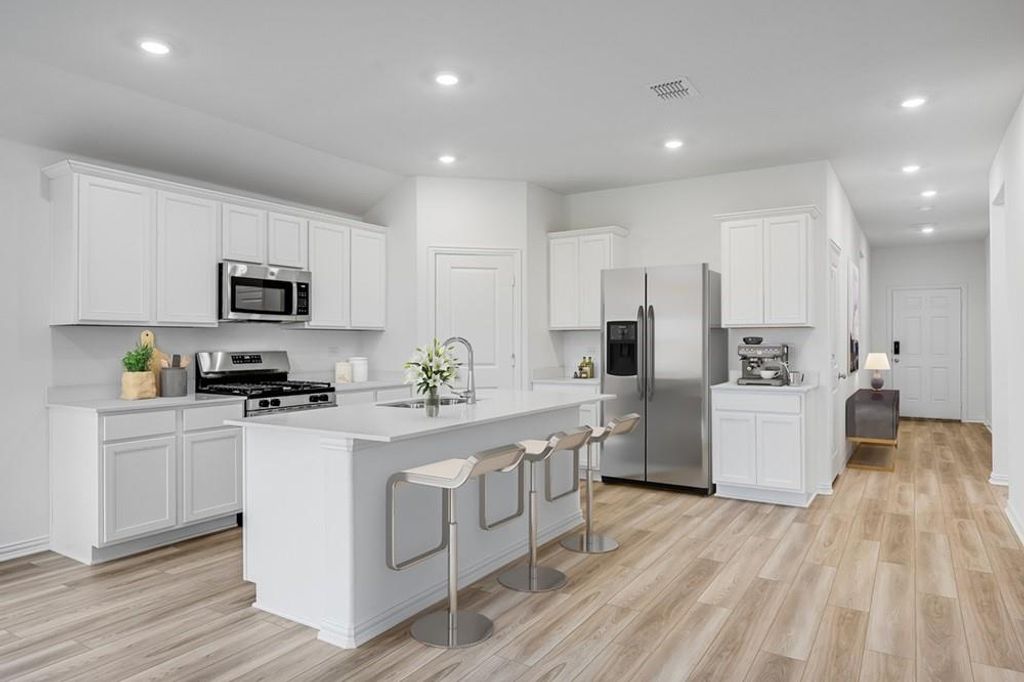
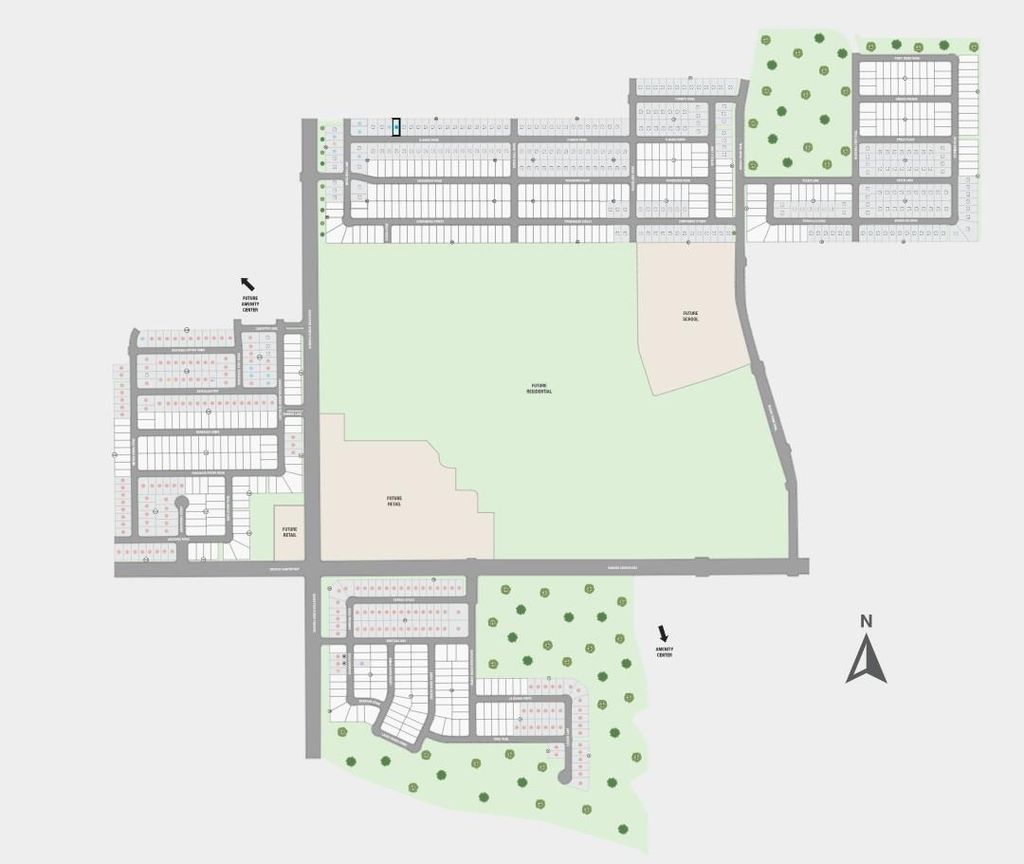
[[800]]1460 Django Dr is listed for sale at 325,160. The Residential - Single Family property has 4 bedrooms, 2 Full Bathrooms, 1689 square feet, and was built in 2026. The lot size is 5750 Square feet.[[500]]Whats Special: Flat Lot - Covered Patio - Spacious Kitchen - North Facing Patio. New Construction October Completion! Built by Taylor Morrison, Americas Most Trusted Home Builder. Welcome to the Hutto at 1460 Django Drive in Madero! This thoughtfully designed single-story home offers four bedrooms, two bathrooms, and an open-concept layout perfect for everyday living and entertaining. The spacious great room flows seamlessly into the dining area and chef-inspired kitchen with a large island and walk-in pantry. Privately situated at the back of the home, the primary suite features a generous walk-in closet and dual-sink bathroom. Three secondary bedrooms and a full bathroom provide flexibility for guests, hobbies, or a home office, while the covered patio extends your living space outdoors. Theres so much to love about Madero in Fort Worth. Set on spacious lots with winding streetscapes, the community feels open and inviting. Planned amenities include open-air centers, sports courts, a resort-style pool, lush trails, and future retail. With no MUD or PID taxes, youll have even more freedom to enjoy all Fort Worth has to offer. Additional Highlights include: GE laundry and refrigerator package and whole house blinds. Photos are for representative purposes only. MLS21383185
What's Special: Flat Lot - Covered Patio - Spacious Kitchen - North Facing Patio. New Construction – October Completion! Built by Taylor Morrison, America's Most Trusted Home Builder. Welcome to the Hutto at 1460 Django Drive in Madero! This thoughtfully designed single-story home offers four bedrooms, two bathrooms, and an open-concept layout perfect for everyday living and entertaining. The spacious great room flows seamlessly into the dining area and chef-inspired kitchen with a large island and walk-in pantry. Privately situated at the back of the home, the primary suite features a generous walk-in closet and dual-sink bathroom. Three secondary bedrooms and a full bathroom provide flexibility for guests, hobbies, or a home office, while the covered patio extends your living space outdoors. There’s so much to love about Madero in Fort Worth. Set on spacious lots with winding streetscapes, the community feels open and inviting. Planned amenities include open-air centers, sports courts, a resort-style pool, lush trails, and future retail. With no MUD or PID taxes, you’ll have even more freedom to enjoy all Fort Worth has to offer. Additional Highlights include: GE laundry and refrigerator package and whole house blinds. Photos are for representative purposes only. MLS#21383185
School information is computer generated and may not be accurate or current. Buyer must independently verify and confirm enrollment. Please contact the school district to determine the schools to which this property is zoned.







 Just listed
 Currency converter







 Share
Share


 Erase note
 You currently have no custom folders