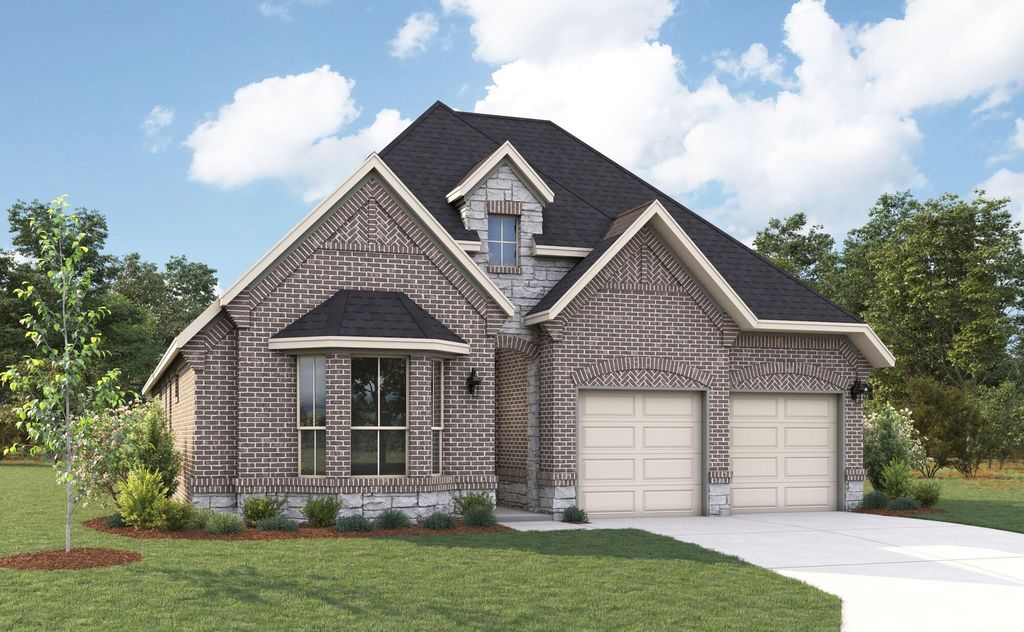
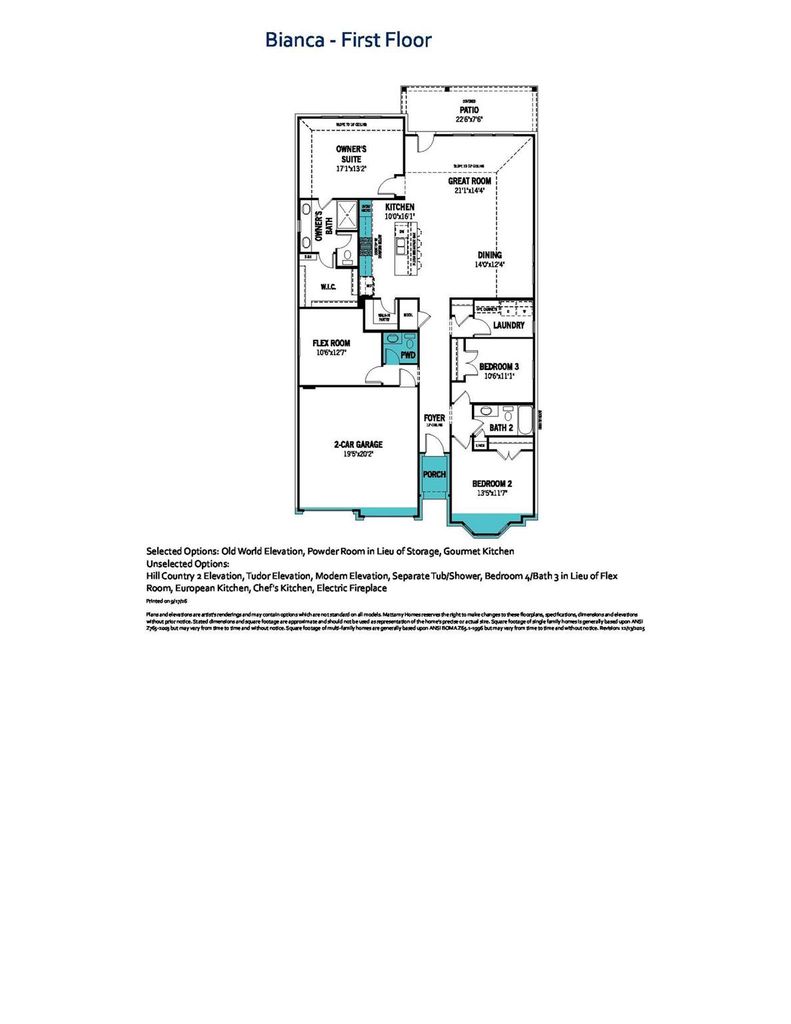
[[800]]16408 Thistle Bend Dr is listed for sale at 431,736. The Residential - Single Family property has 3 bedrooms, 2 Full Bathrooms, 1 Half Bathroom, 2140 square feet, and was built in 2026. The lot size is 6660.32 Square feet.[[500]]Built by Mattamy Homes - The Bianca- Available Jan! The Bianca by Mattamy Homes offers a smart, open layout designed for comfortable everyday living and entertaining, featuring 8 doors and 12 ceilings. From the welcoming porch, the foyer leads into a bright Great Room and dining area connected to the kitchen. This home features the Gourmet Kitchen option, complete with a central island and an inviting layout that makes preparing meals and gathering with family and friends easy. The dining area also provides access to the covered patio, extending the living space outdoors for additional room to relax and entertain. The private owners suite is thoughtfully positioned away from the secondary bedrooms and includes a walk-in closet and well-appointed bathroom. Two secondary bedrooms and a full bathroom are located toward the front of the home, providing comfortable space for family or guests. A versatile flex room offers additional space that can be used as a home office, study, or guest area. This home also includes a powder room, providing added convenience for guests and everyday living. This Bianca offers a welcoming and functional home with features selected specifically for comfortable modern living. ENERGY STAR 3.1 Certified Home includes, Low-E Argon Double-Pane Windows, Radiant Barrier, Wi-Fi ecobee Smart Thermostat, ENERGY STAR Certified Whirlpool Appliances, 15 SEER2 High-Efficiency HVAC + 96 AFUE Furnace, and is Third-Party Energy Testing. Stop by Mattamys Model home located at
Built by Mattamy Homes - The Bianca- Available Jan! The Bianca by Mattamy Homes offers a smart, open layout designed for comfortable everyday living and entertaining, featuring 8' doors and 12' ceilings. From the welcoming porch, the foyer leads into a bright Great Room and dining area connected to the kitchen. This home features the Gourmet Kitchen option, complete with a central island and an inviting layout that makes preparing meals and gathering with family and friends easy. The dining area also provides access to the covered patio, extending the living space outdoors for additional room to relax and entertain. The private owner’s suite is thoughtfully positioned away from the secondary bedrooms and includes a walk-in closet and well-appointed bathroom. Two secondary bedrooms and a full bathroom are located toward the front of the home, providing comfortable space for family or guests. A versatile flex room offers additional space that can be used as a home office, study, or guest area. This home also includes a powder room, providing added convenience for guests and everyday living. This Bianca offers a welcoming and functional home with features selected specifically for comfortable modern living. ENERGY STAR® 3.1 Certified Home includes, Low-E Argon Double-Pane Windows, Radiant Barrier, Wi-Fi ecobee® Smart Thermostat, ENERGY STAR® Certified Whirlpool® Appliances, 15 SEER2 High-Efficiency HVAC + 96% AFUE Furnace, and is Third-Party Energy Testing. Stop by Mattamy's Model home located at 16332 Boston Ivy Drive Justin 76247.
Central, ENERGY STAR Qualified Equipment, Fireplace(s)
Appliances
Dishwasher, Disposal, Electric Range, Gas Cooktop, Microwave, Plumbed For Gas in Kitchen, Tankless Water Heater
Security System
Carbon Monoxide Detector(s),Smoke Detector(s)
Interior
Cable TV Available, Decorative Lighting, Granite Counters, High Speed Internet Available, Kitchen Island, Open Floorplan, Smart Home System, Walk-In Closet(s)
Disclaimer: Lot configuration and dimensions are estimates, not based on personal knowledge and come from a third party (Digital Map Products); therefore, you should not rely on the estimates and perform independent confirmation as to their accuracy
School information is computer generated and may not be accurate or current. Buyer must independently verify and confirm enrollment. Please contact the school district to determine the schools to which this property is zoned.





 Just listed
 Currency converter








 Share
Share


 Erase note
 You currently have no custom folders