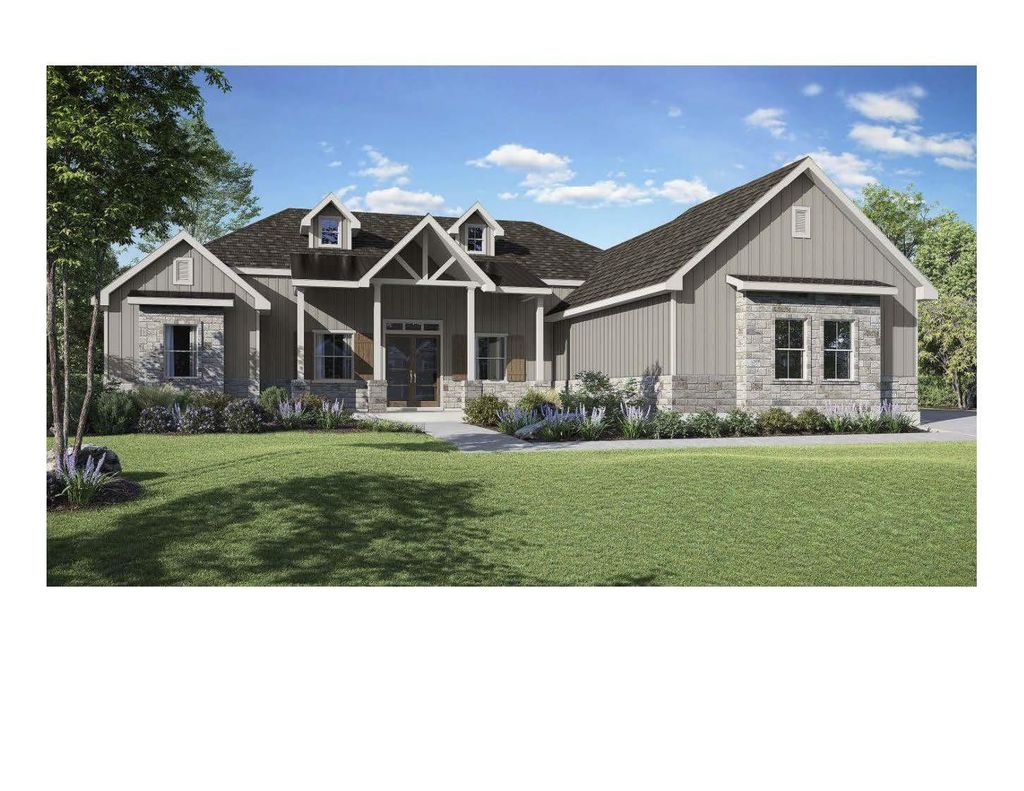
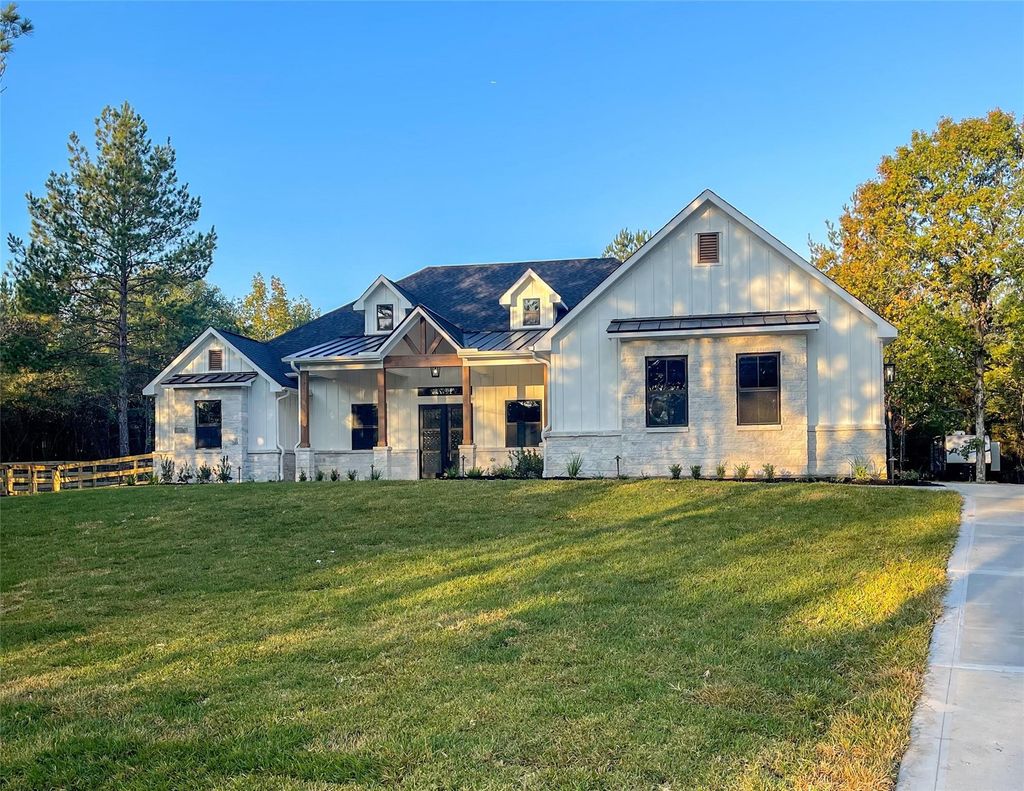
[[800]]TBD Stillwater Cove Ct is listed for sale at 834,700. The Single-Family property has 4 to 5 bedrooms, 3 Full Bathrooms, 2 Half Bathrooms, 3491 square feet, . The lot size is 43560 Square feet.[[500]]Beautiful Acreage Estate Home with 3 Car Garage, 4 Spacious Bedrooms, Study, 3 1/2 Baths, Open Concept Living, Kitchen, Dining, all on 1st floor. Expansive Bonus Room on 2nd Floor. Stunning Chefs Kitchen with Granite or Quartz Counters, Stainless Steel Appliances, Double Ovens, 5 Burner Gas Cooktop, 3rd Row Cabinets with Lighting, Dovetail Drawers with Soft Close Hardware Large Open Island to Living Dining. High Ceilings, Open Airy Spaces throughout with Large Front Porch Large Covered Patio perfect for Indoor/Outdoor Living opening to your Private, Wooded, Backyard Oasis. Custom Features Trim Work, Energy Efficient with Energy Star Certification, 16 SEER HVAC, Tankless Water Heater. Serene Country Living Conveniently located close to Shopping Restaurants in Montgomery ISD. Planned community amenities include Lake Conroe Boat Ramp, Access to National Forest, Pool, Pavilion, Pickleball, Gym, More! Customize Selections Now! Hallmark Builders Plan 1A
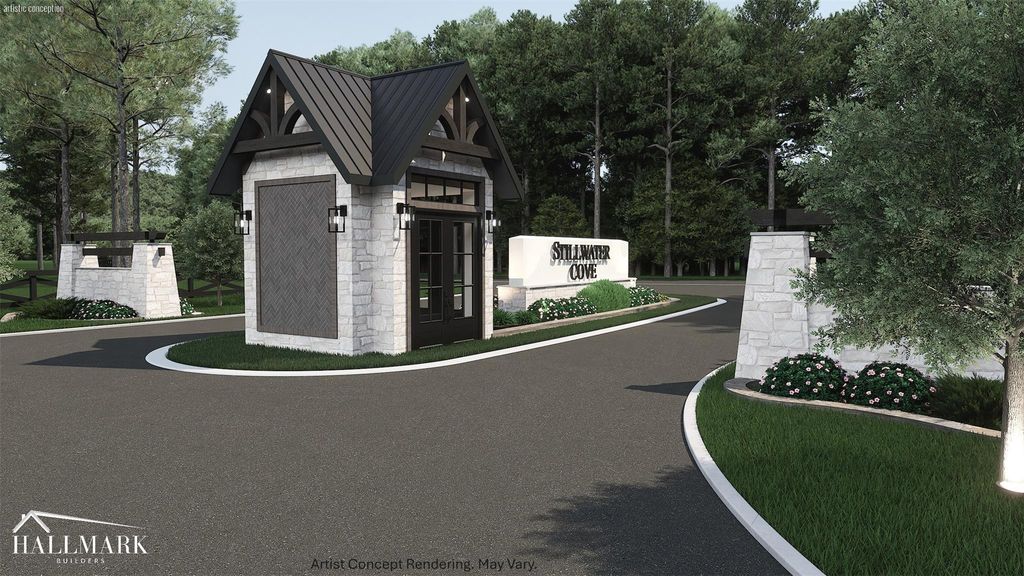
Beautiful Acreage Estate Home with 3 Car Garage, 4 Spacious Bedrooms, Study, 3 1/2 Baths, Open Concept Living, Kitchen, Dining, all on 1st floor. Expansive Bonus Room on 2nd Floor. Stunning Chef's Kitchen with Granite or Quartz Counters, Stainless Steel Appliances, Double Ovens, 5 Burner Gas Cooktop, 3rd Row Cabinets with Lighting, Dovetail Drawers with Soft Close Hardware & Large Open Island to Living & Dining. High Ceilings, Open & Airy Spaces throughout with Large Front Porch & Large Covered Patio perfect for Indoor/Outdoor Living opening to your Private, Wooded, Backyard Oasis. Custom Features & Trim Work, Energy Efficient with Energy Star Certification, 16 SEER HVAC, Tankless Water Heater. Serene Country Living Conveniently located close to Shopping & Restaurants in Montgomery ISD. Planned community amenities include Lake Conroe Boat Ramp, Access to National Forest, Pool, Pavilion, Pickleball, Gym, & More! Customize Selections Now! Hallmark Builders Plan 1A
Back Yard, Covered Patio/Deck, Exterior Gas Connection, Patio/Deck, Private Driveway, Side Yard, Sprinkler System
Extra details you may need to know
Dwelling Type
Free Standing
HOA Mandatory
Yes
List Type
Exclusive Right to Sell/Lease
Interior
Fireplace
1/Gaslog Fireplace
Furnished
No
Floors
Carpet, Tile, Vinyl Plank
Cooling
Central Electric
Heating
Central Gas
Connections
Electric Dryer Connections, Gas Dryer Connections, Washer Connections
Dishwasher
Yes
Disposal
Yes
Microwave
Yes
Oven
Double Oven
Range
Gas Cooktop
Energy Feature
Attic Vents, Ceiling Fans, Digital Program Thermostat, Energy Star Appliances, Energy Star/CFL/LED Lights, High-Efficiency HVAC, Insulated/Low-E windows, Insulation - Batt, Radiant Attic Barrier
Interior
Fire/Smoke Alarm, Formal Entry/Foyer, High Ceiling, Prewired for Alarm System, Wired for Sound
Financial information
Other Fees
Yes / 250/600 / Transfer Fee/One time capital contribution
Disclaimer: Lot configuration and dimensions are estimates, not based on personal knowledge and come from a third party (Digital Map Products); therefore, you should not rely on the estimates and perform independent confirmation as to their accuracy
School information is computer generated and may not be accurate or current. Buyer must independently verify and confirm enrollment. Please contact the school district to determine the schools to which this property is zoned.







 New construction
 Just listed
 Currency converter








 Share
Share


 Erase note
 You currently have no custom folders