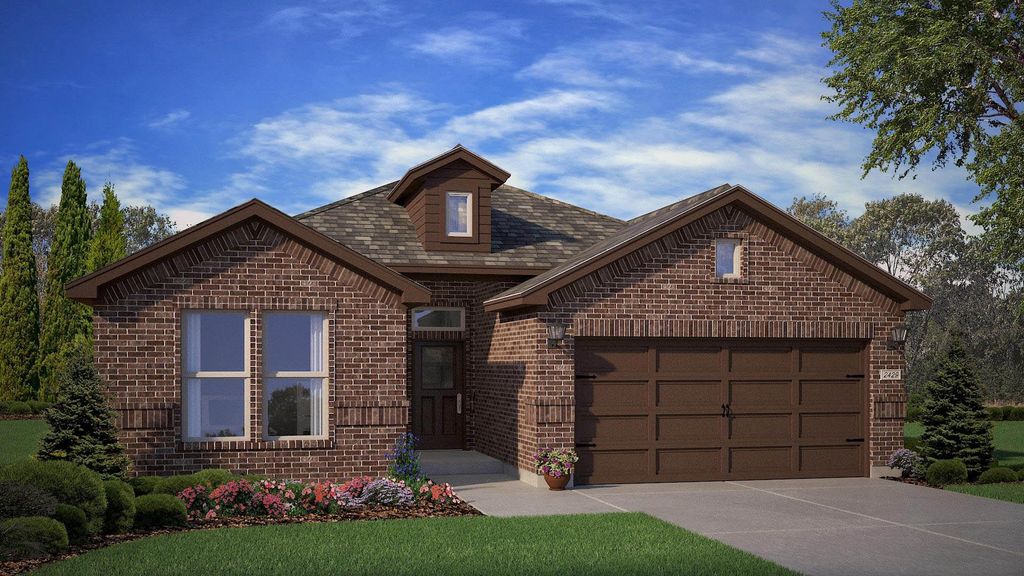
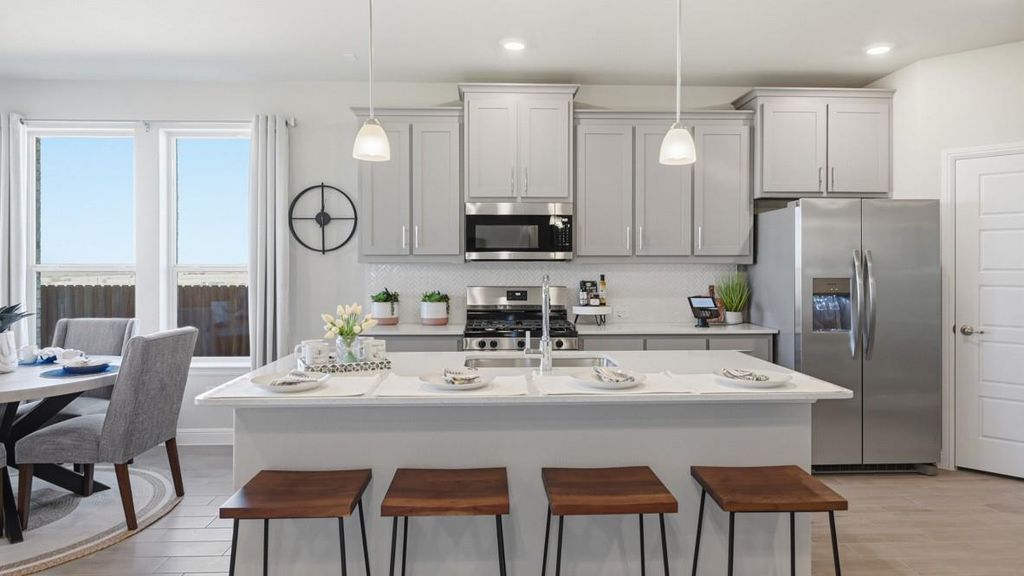
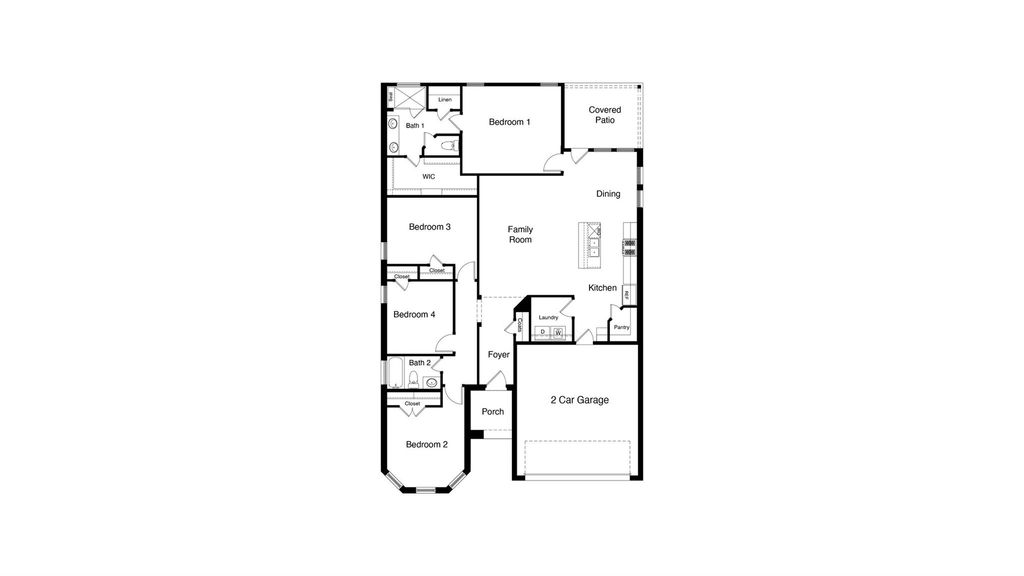
[[800]]725 RUBICON Rd is listed for sale at 393,990. The Residential - Single Family property has 4 bedrooms, 2 Full Bathrooms, 1813 square feet, and was built in 2026. The lot size is 5915.45 Square feet.[[500]]Gorgeous New Home Built by D.R. Horton in the New Phase of their Master Planned Community of Trails of Elizabeth Creek in Northwest ISD!!! Spacious open concept Single Story 4 Bedroom Portales Floorplan-Elevation B, with an estimated Winter completion. Customize the look and feel of this beautiful home with the opportunity to select your preferred color package, creating a space that reflects your unique style. Large Chefs Kitchen featuring an oversized Island, Quartz Countertops, tiled Backsplash, Stainless Steel Appliances, Gas Range and walk-in Pantry, all overlooking the spacious Dining and Family Room. Private main Bedroom located at the rear of the home with dual sink Vanity, oversized Shower, linen storage and large walk-in Closet. Three secondary Bedrooms located toward the front of the home provide flexibility for family, guests, or a home office. Spacious Laundry Room, Quartz topped Vanities in both full Baths and Designer Package including Luxury Vinyl Plank Flooring throughout main living areas plus Americas Smart Home Features. Front exterior Coach Lights, covered back Patio, 6 ft fenced backyard, landscape Package with full Sod and full Sprinkler System and more! Close proximity to I-35W, HWY 114, Schools, numerous Shops, Restaurants, Texas Motor Speedway and much more! Community Pool, Cabana, Playground, Tot Lot and Lazy River.
Gorgeous New Home Built by D.R. Horton in the New Phase of their Master Planned Community of Trails of Elizabeth Creek in Northwest ISD!!! Spacious open concept Single Story 4 Bedroom Portales Floorplan-Elevation B, with an estimated Winter completion. Customize the look and feel of this beautiful home with the opportunity to select your preferred color package, creating a space that reflects your unique style. Large Chef's Kitchen featuring an oversized Island, Quartz Countertops, tiled Backsplash, Stainless Steel Appliances, Gas Range and walk-in Pantry, all overlooking the spacious Dining and Family Room. Private main Bedroom located at the rear of the home with dual sink Vanity, oversized Shower, linen storage and large walk-in Closet. Three secondary Bedrooms located toward the front of the home provide flexibility for family, guests, or a home office. Spacious Laundry Room, Quartz topped Vanities in both full Baths and Designer Package including Luxury Vinyl Plank Flooring throughout main living areas plus America's Smart Home Features. Front exterior Coach Lights, covered back Patio, 6 ft fenced backyard, landscape Package with full Sod and full Sprinkler System and more! Close proximity to I-35W, HWY 114, Schools, numerous Shops, Restaurants, Texas Motor Speedway and much more! Community Pool, Cabana, Playground, Tot Lot and Lazy River.
School information is computer generated and may not be accurate or current. Buyer must independently verify and confirm enrollment. Please contact the school district to determine the schools to which this property is zoned.







 Just listed
 Currency converter








 Share
Share


 Erase note
 You currently have no custom folders