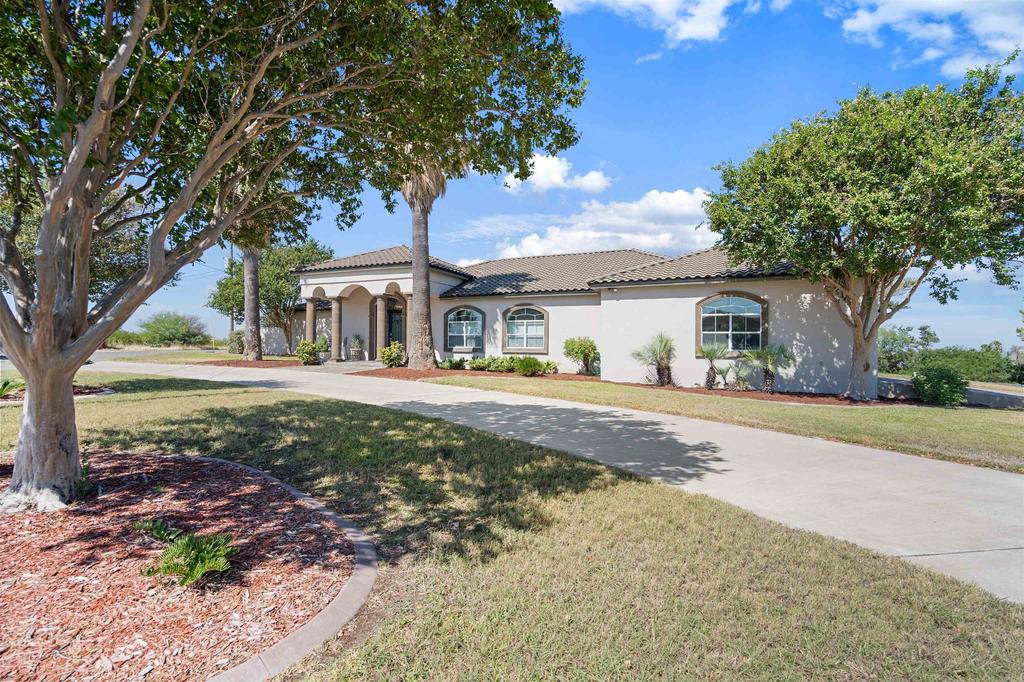
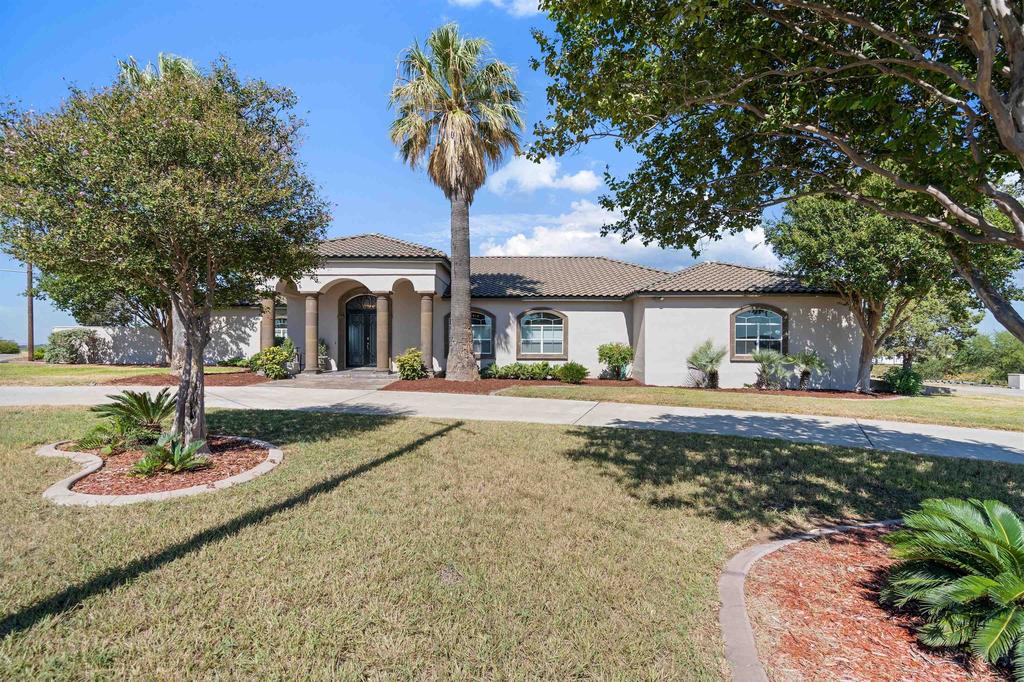
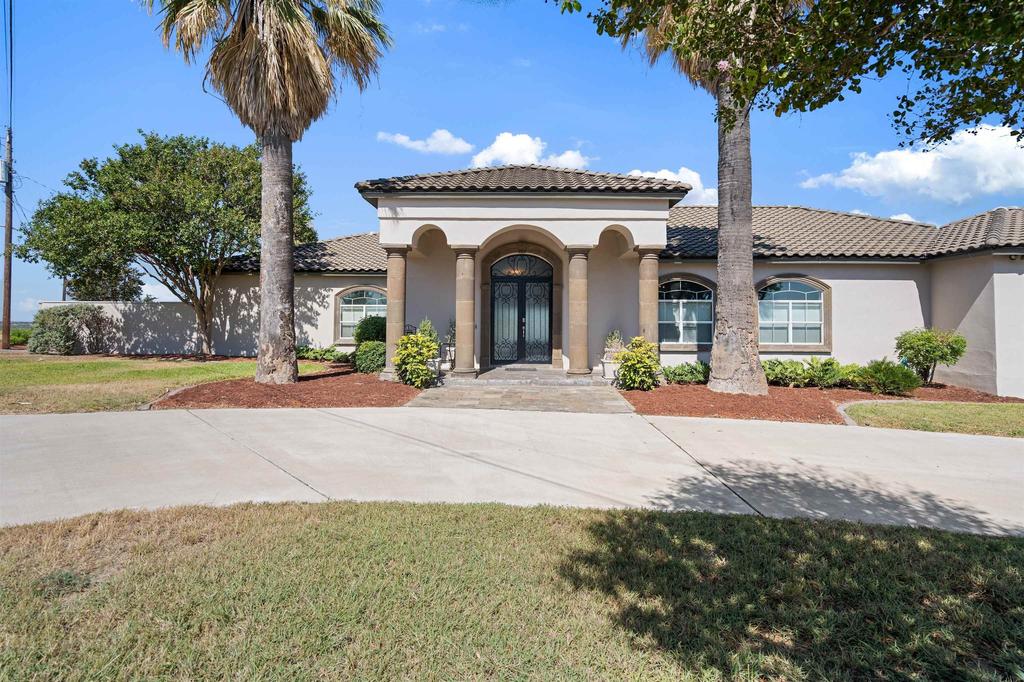
[[800]]101 Sierra is listed for sale at 750,000. The Single Family property has 3 bedrooms, 2 Full Bathrooms, 1 Half Bathroom, 3028 square feet, and was built in 2005. The lot size is 96703.2 Square feet.[[500]]Stunning Custom Home with Remarkable Lake View Designed for Luxury Living and Entertaining! This impressive Mediterranean style home offering approximately 3,028 SF on 2+ acres features a circular drive with Cantera stone columns and accents, slate-tile entry, custom glass-and-iron double entry doors, and a durable concrete-tile roof. The elegant foyer opens to breathtaking lake views, travertine and decorative tile flooring and Cantera accents. Sunken living room with wet bar is ideal for entertaining. Chefs kitchen features island, gas cooktop, vegetable sink, stainless appliances, granite counters, breakfast bar, and walk-in wine room/pantry with custom wrought-iron door. Formal dining room and a breakfast area that captures the view. The expansive primary suite is a private retreat with direct access to the outdoor oasis. Primary bath for two includes a grand tub, large shower and two walk-in closets. Three bedrooms, 2.5 baths, plus separate gym/study with rubber floor. Designed for exceptional outdoor entertaining, the backyard space features an infinity pool with hot tub and soothing water fountains, large covered patio with travertine tile, built-in grill with counter and incredible views of Amistad Lake. Whether enjoying a quiet morning coffee, hosting friends, or watching the gorgeous Texas sunset, the outdoor space provides an extraordinary backdrop. A truly exceptional retreat where luxury, privacy, and resort-style living come together.
Stunning Custom Home with Remarkable Lake View Designed for Luxury Living and Entertaining! This impressive Mediterranean style home offering approximately 3,028 SF on 2+ acres features a circular drive with Cantera stone columns and accents, slate-tile entry, custom glass-and-iron double entry doors, and a durable concrete-tile roof. The elegant foyer opens to breathtaking lake views, travertine and decorative tile flooring and Cantera accents. Sunken living room with wet bar is ideal for entertaining. Chef''s kitchen features island, gas cooktop, vegetable sink, stainless appliances, granite counters, breakfast bar, and walk-in wine room/pantry with custom wrought-iron door. Formal dining room and a breakfast area that captures the view. The expansive primary suite is a private retreat with direct access to the outdoor oasis. Primary bath for two includes a grand tub, large shower and two walk-in closets. Three bedrooms, 2.5 baths, plus separate gym/study with rubber floor. Designed for exceptional outdoor entertaining, the backyard space features an infinity pool with hot tub and soothing water fountains, large covered patio with travertine tile, built-in grill with counter and incredible views of Amistad Lake. Whether enjoying a quiet morning coffee, hosting friends, or watching the gorgeous Texas sunset, the outdoor space provides an extraordinary backdrop. A truly exceptional retreat where luxury, privacy, and resort-style living come together.
Disclaimer: Lot configuration and dimensions are estimates, not based on personal knowledge and come from a third party (Digital Map Products); therefore, you should not rely on the estimates and perform independent confirmation as to their accuracy
School information is computer generated and may not be accurate or current. Buyer must independently verify and confirm enrollment. Please contact the school district to determine the schools to which this property is zoned.







 Just listed
 Currency converter



 Send email


 Share
Share


 Erase note
 You currently have no custom folders