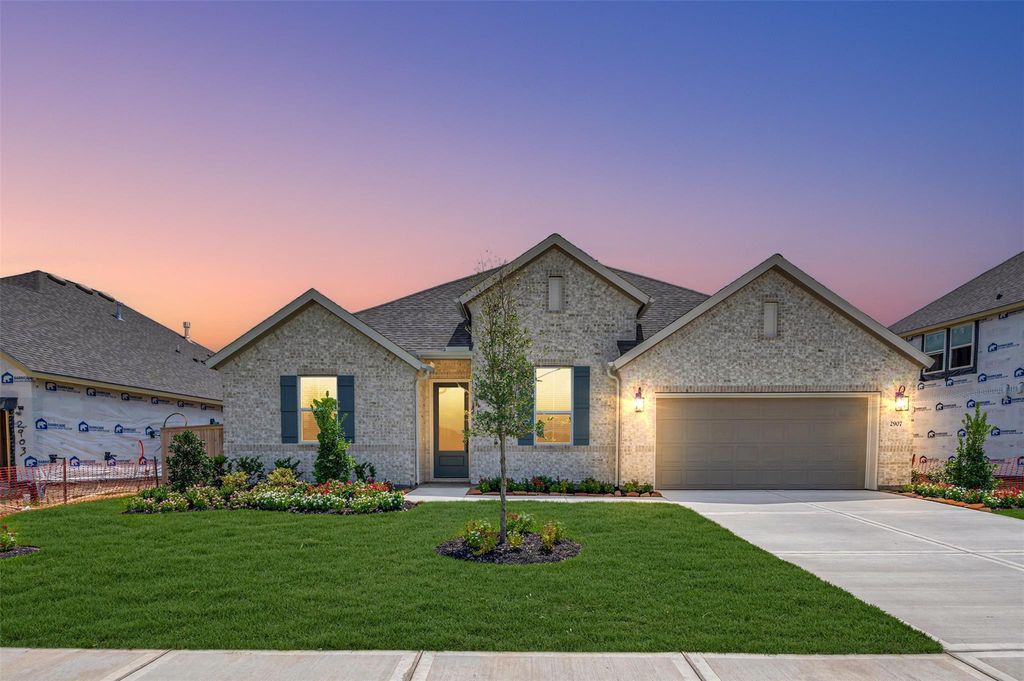
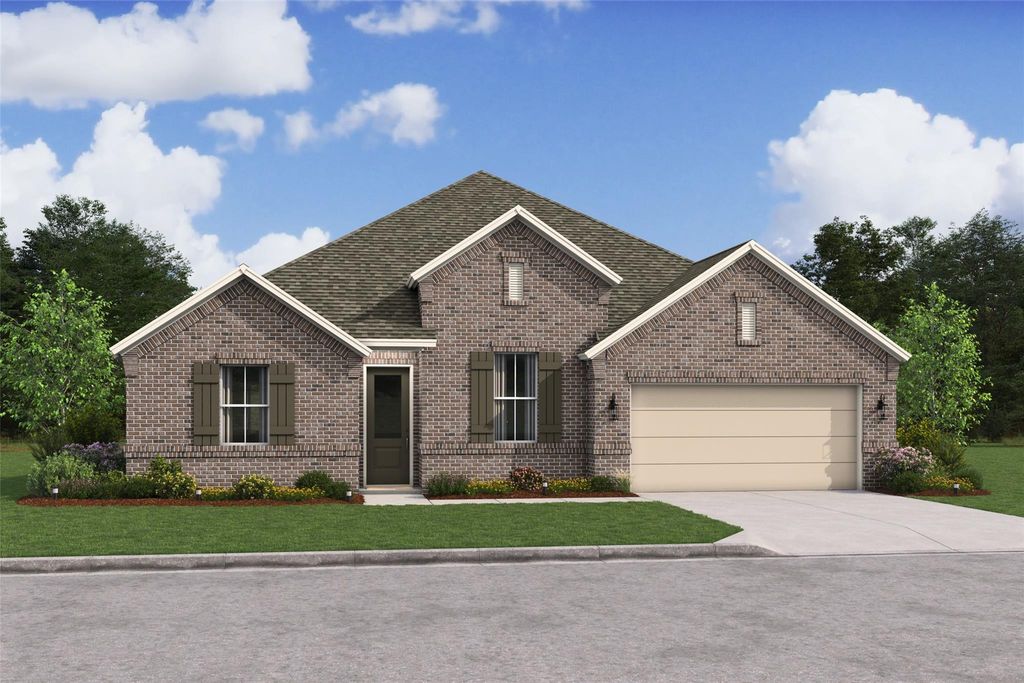
[[800]]12106 St Augustine Dr is listed for sale at 522,010. The Single-Family property has 4 bedrooms, 3 Full Bathrooms, 1 Half Bathroom, 2735 square feet, and was built in 2026. The lot size is 10992 Square feet.[[500]]Welcome to St. Augustine Meadows in Mont Belvieu, TX! Situated on an over 1/4 acre lot, this stunning one-story Geneva home in our Farmhouse Look features 4 beds, 3.5 baths, and 4-car tandem garage. Step inside to a welcoming foyer leading to a home office and media room. The dream kitchen, with chestnut brown cabinets, quartz counters, and massive island, opens to the dining area and great room with a fireplace and stained beams on the vaulted ceilings. Your private escape awaits in the secluded primary suite, which has 2 walk-in closets and a luxurious en-suite bath. A versatile activity room adds extras flex space. A large covered patio overlooks a peaceful backyard! Sprinkler system and lush landscaping included! St. Augustine Meadows is conveniently located with easy access to I-10 and Highway 146, and Highway 99. Mont Belvieu offers great shopping, dining, and entertainment! Zoned to Barbers Hill ISD. No MUD Tax! Offered by: K. Hovnanian of Houston II, L.L.C.
Welcome to St. Augustine Meadows in Mont Belvieu, TX! Situated on an over 1/4 acre lot, this stunning one-story Geneva home in our Farmhouse Look features 4 beds, 3.5 baths, and 4-car tandem garage. Step inside to a welcoming foyer leading to a home office and media room. The dream kitchen, with chestnut brown cabinets, quartz counters, and massive island, opens to the dining area and great room with a fireplace and stained beams on the vaulted ceilings. Your private escape awaits in the secluded primary suite, which has 2 walk-in closets and a luxurious en-suite bath. A versatile activity room adds extras flex space. A large covered patio overlooks a peaceful backyard! Sprinkler system and lush landscaping included! St. Augustine Meadows is conveniently located with easy access to I-10 and Highway 146, and Highway 99. Mont Belvieu offers great shopping, dining, and entertainment! Zoned to Barbers Hill ISD. No MUD Tax! Offered by: K. Hovnanian of Houston II, L.L.C.
Disclaimer: Lot configuration and dimensions are estimates, not based on personal knowledge and come from a third party (Digital Map Products); therefore, you should not rely on the estimates and perform independent confirmation as to their accuracy
School information is computer generated and may not be accurate or current. Buyer must independently verify and confirm enrollment. Please contact the school district to determine the schools to which this property is zoned.







 New construction
 Just listed
 Currency converter








 Share
Share


 Erase note
 You currently have no custom folders