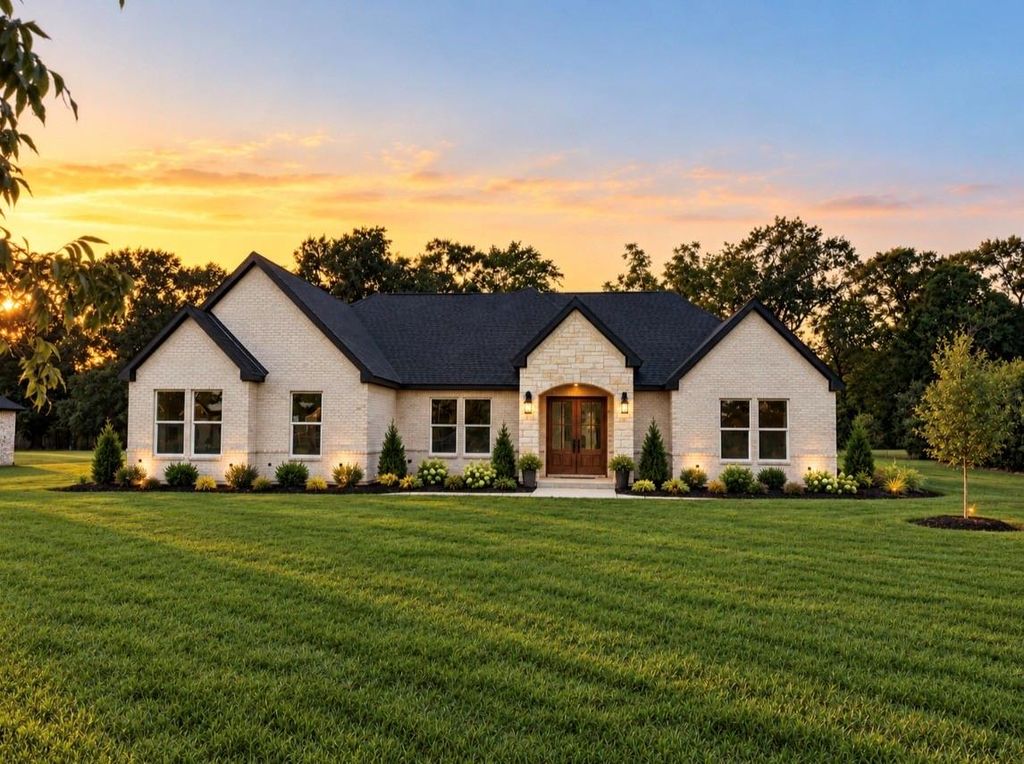
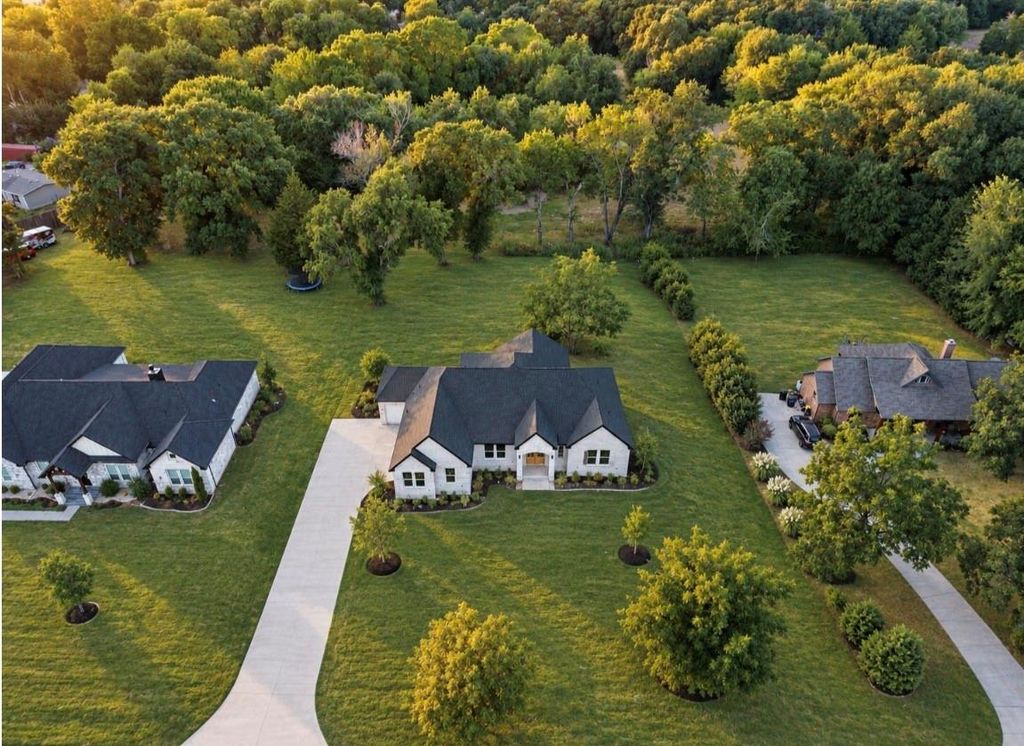
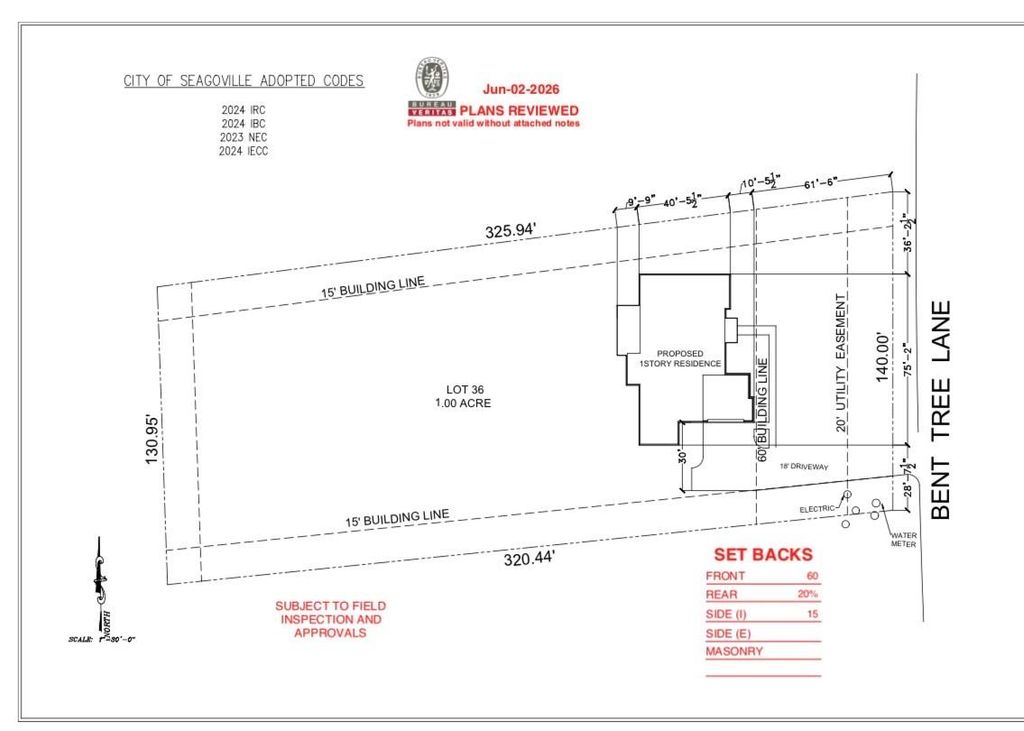
[[800]]910 Bent Tree Ln is listed for sale at 650,000. The Residential - Single Family property has 4 bedrooms, 4 Full Bathrooms, 2600 square feet, and was built in 2026. The lot size is 43560 Square feet.[[500]]Rare opportunity to own a brand-new home on 1 acre just 30 minutes from Dallas with NO HOA. Enjoy a peaceful country setting with space, privacy, and the convenience of being close to dining, groceries, and shopping. This beautiful all-brick home with stone accents offers 4 bedrooms, 4 full bathrooms, and 2,600 sqft of thoughtfully designed living space. Enter through the impressive 8-ft wooden front doors and enjoy 12-ft ceilings in the main living areas and 10-ft ceilings throughout the rest of the home. The kitchen is designed to impress with a stunning kitchen island, and plenty of space for everyday living and entertaining. Two secondary bedrooms feature private full bathrooms and walk-in closets, ideal for guests or multi-generational living. All bathrooms showcase floor-to-ceiling tile for a sleek, modern finish. Additional highlights, a large laundry room with sink, and a covered patio with wood and cedar finishes, perfect for relaxing and enjoying the views. The property also features a 2-car garage with plenty of room to spread out. Coming Soon October, 2026!!!
Rare opportunity to own a brand-new home on 1 acre just 30 minutes from Dallas with NO HOA. Enjoy a peaceful country setting with space, privacy, and the convenience of being close to dining, groceries, and shopping. This beautiful all-brick home with stone accents offers 4 bedrooms, 4 full bathrooms, and 2,600 sqft of thoughtfully designed living space.
Enter through the impressive 8-ft wooden front doors and enjoy 12-ft ceilings in the main living areas and 10-ft ceilings throughout the rest of the home. The kitchen is designed to impress with a stunning kitchen island, and plenty of space for everyday living and entertaining. Two secondary bedrooms feature private full bathrooms and walk-in closets, ideal for guests or multi-generational living. All bathrooms showcase floor-to-ceiling tile for a sleek, modern finish. Additional highlights, a large laundry room with sink, and a covered patio with wood and cedar finishes, perfect for relaxing and enjoying the views. The property also features a 2-car garage with plenty of room to spread out. Coming Soon October, 2026!!!
Dishwasher, Electric Cooktop, Electric Oven, Microwave
Security System
Carbon Monoxide Detector(s),Smoke Detector(s)
Interior
Built-in Features, Cable TV Available, Decorative Lighting, Flat Screen Wiring, Granite Counters, High Speed Internet Available, In-Law Suite Floorplan, Kitchen Island, Open Floorplan, Walk-In Closet(s), Second Primary Bedroom
Exterior
Roof
Composition
Foundation
Slab
Private Pool
No
Exterior Type
Brick, Siding, Wood
Lot Description
Cleared, Few Trees, Greenbelt
Garage Size
21 X 20
Parking
Driveway, Garage, Garage Door Opener, Garage Faces Rear, On Street
Disclaimer: Lot configuration and dimensions are estimates, not based on personal knowledge and come from a third party (Digital Map Products); therefore, you should not rely on the estimates and perform independent confirmation as to their accuracy
School information is computer generated and may not be accurate or current. Buyer must independently verify and confirm enrollment. Please contact the school district to determine the schools to which this property is zoned.







 Just listed
 Currency converter








 Share
Share


 Erase note
 You currently have no custom folders