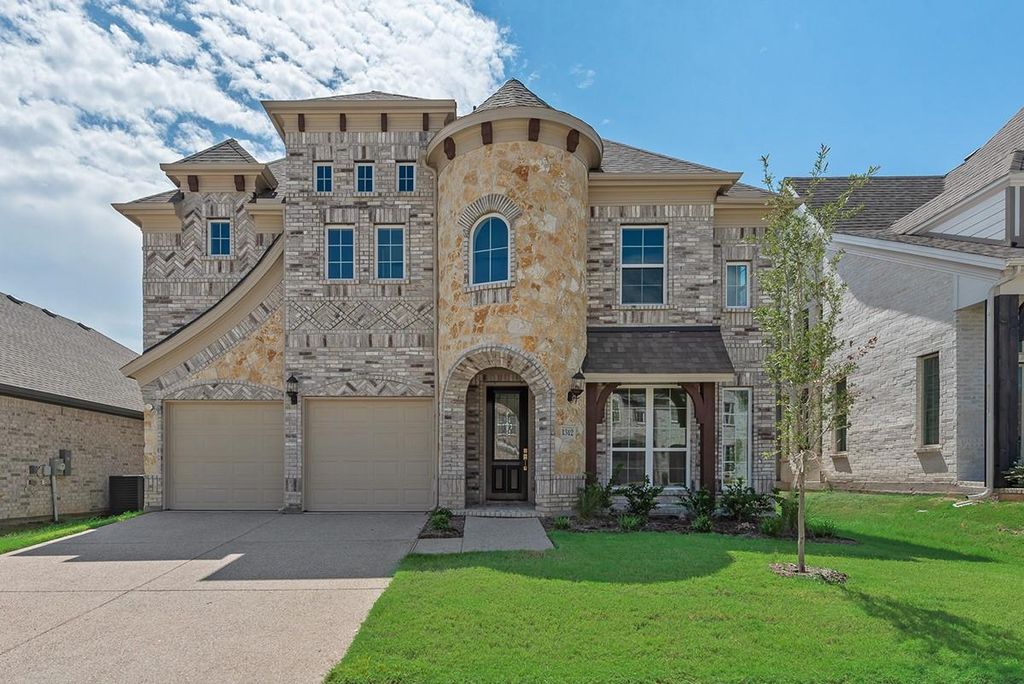
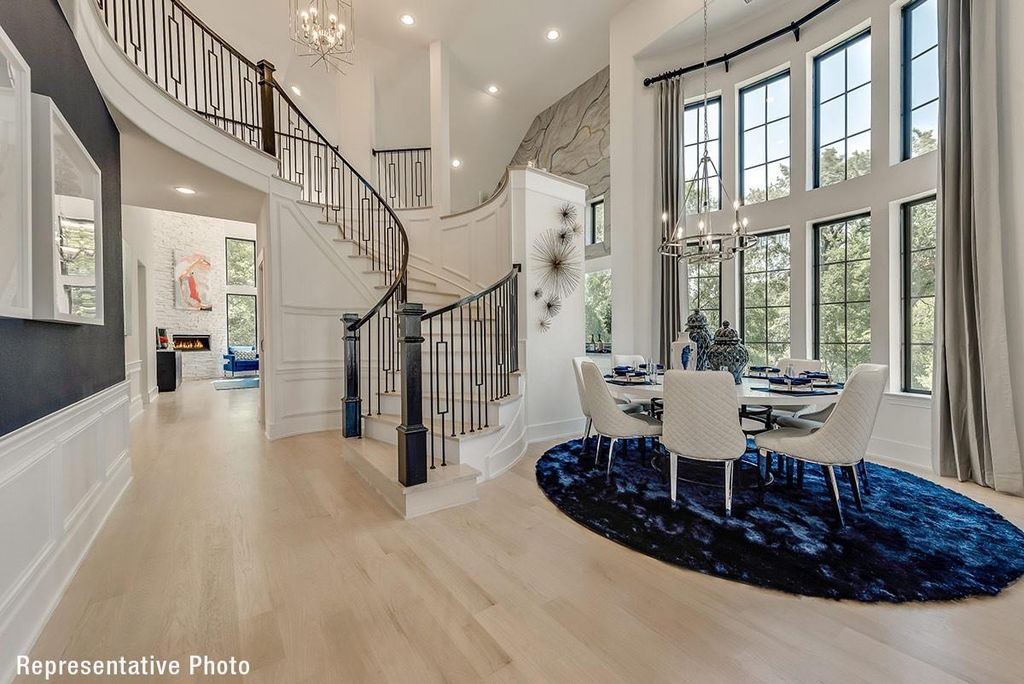
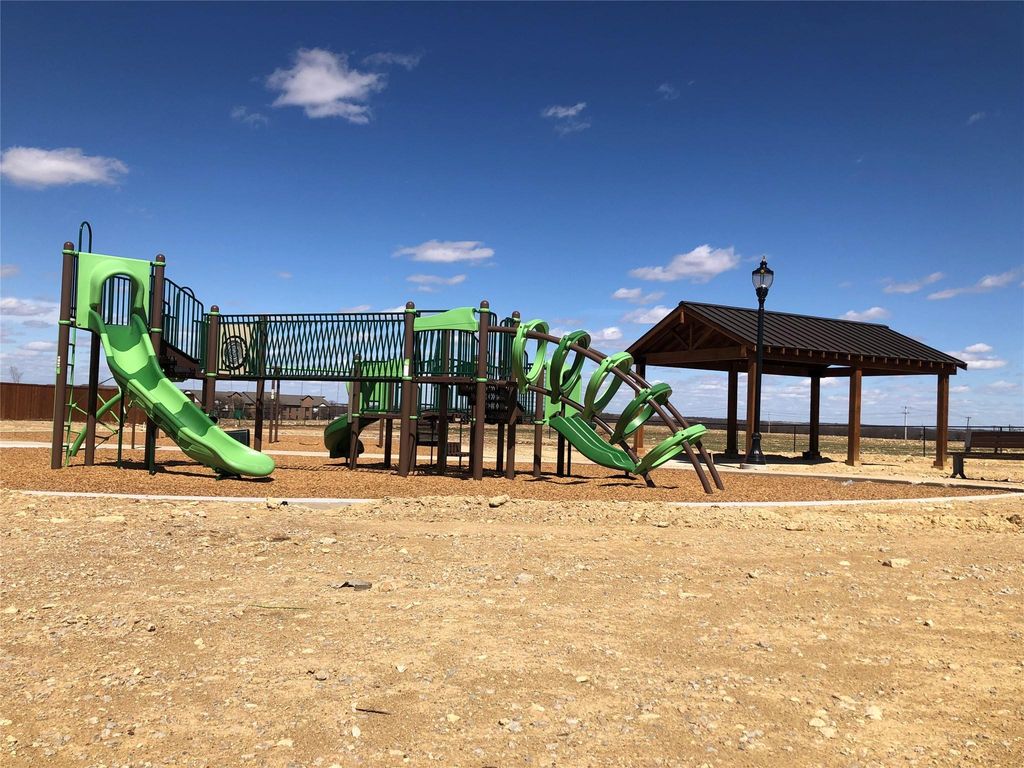
[[800]]1312 Sundance Ln is listed for sale at 549,900. The Residential - Single Family property has 4 bedrooms, 3 Full Bathrooms, 3301 square feet, and was built in 2026. The lot size is 5837.04 Square feet.[[500]]Grand Homes for sale in Justin Crossing where theres no MUD nor PID tax. Set in a neighborhood that features a park, playground, dog park, and scenic trails leading to Reatta Park. The spacious open concept home has a curved staircase adorned with wrought iron balusters extending upstairs. Inside, enjoy the elegance of 8-foot doors downstairs and lots of tile floors. The vaulted family room includes a fireplace and opens to the gourmet kitchen, perfect for relaxing or entertaining. Formal living dining greet you with a butlers pantry connecting to the kitchen. The open-concept kitchen is ideal for family gatherings, complete with classic Shaker cabinets, Omegastone slab countertops, stainless steel appliances, herringbone tile backsplash, pantry, butlers pantry, and a spacious island with modern waterfall sides. A guest suite is conveniently located on the main floor can also be a private home office. Upstairs youll find a game room 2 additional bedrooms for the kids. The cathedral vaulted primary suite features a free standing garden tub, double vanities, and a decorative tile shower. Located in the highly regarded Northwest ISD, this Energy Star certified home also includes R-38 insulation and a radiant barrier roof for greater efficiency and comfort year-round. Dont miss this opportunity to own a brand-new home in a growing community.
Grand Homes for sale in Justin Crossing —where there’s no MUD nor PID tax. Set in a neighborhood that features a park, playground, dog park, and scenic trails leading to Reatta Park. The spacious & open concept home has a curved staircase adorned with wrought iron balusters extending upstairs. Inside, enjoy the elegance of 8-foot doors downstairs and lots of tile floors. The vaulted family room includes a fireplace and opens to the gourmet kitchen, perfect for relaxing or entertaining. Formal living & dining greet you with a butler’s pantry connecting to the kitchen. The open-concept kitchen is ideal for family gatherings, complete with classic Shaker cabinets, Omegastone slab countertops, stainless steel appliances, herringbone tile backsplash, pantry, butler’s pantry, and a spacious island with modern waterfall sides. A guest suite is conveniently located on the main floor can also be a private home office. Upstairs you'll find a game room & 2 additional bedrooms for the kids. The cathedral vaulted primary suite features a free standing garden tub, double vanities, and a decorative tile shower. Located in the highly regarded Northwest ISD, this Energy Star certified home also includes R-38 insulation and a radiant barrier roof for greater efficiency and comfort year-round. Don’t miss this opportunity to own a brand-new home in a growing community.
Disclaimer: Lot configuration and dimensions are estimates, not based on personal knowledge and come from a third party (Digital Map Products); therefore, you should not rely on the estimates and perform independent confirmation as to their accuracy
School information is computer generated and may not be accurate or current. Buyer must independently verify and confirm enrollment. Please contact the school district to determine the schools to which this property is zoned.







 Just listed
 Currency converter








 Share
Share


 Erase note
 You currently have no custom folders