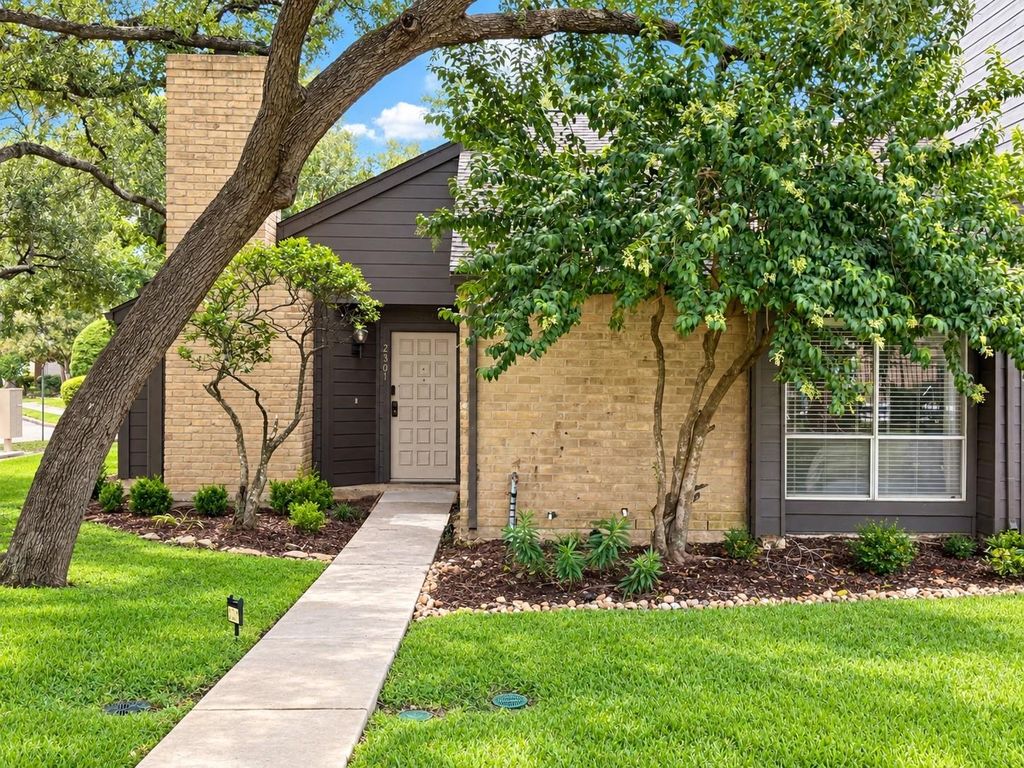
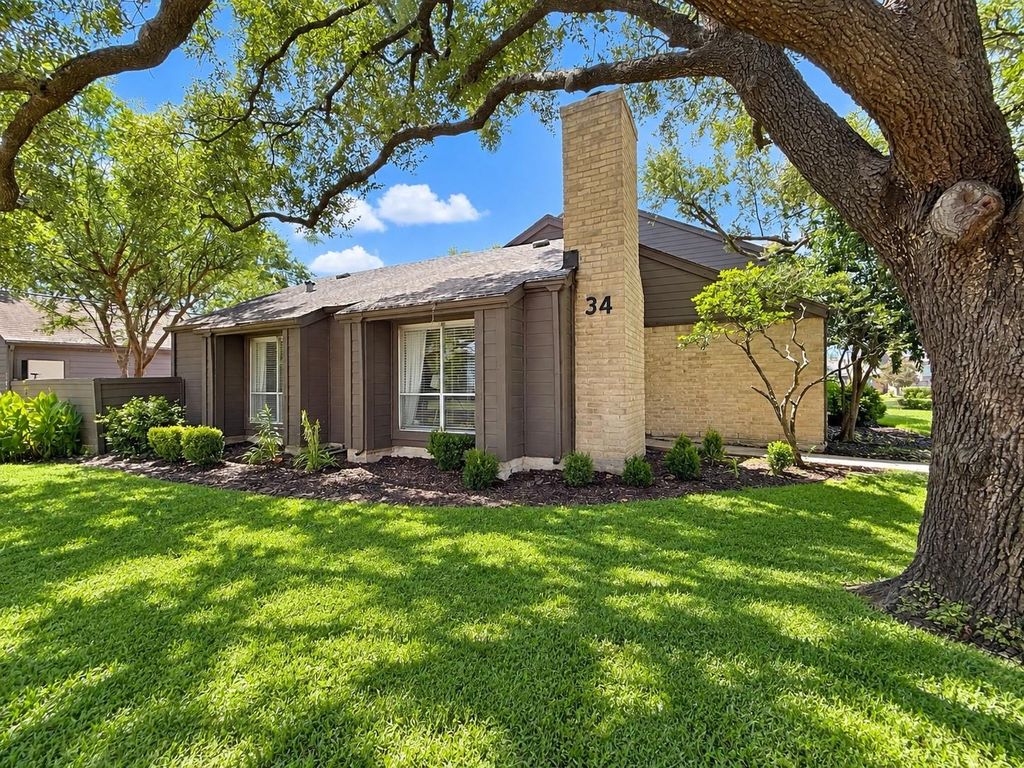
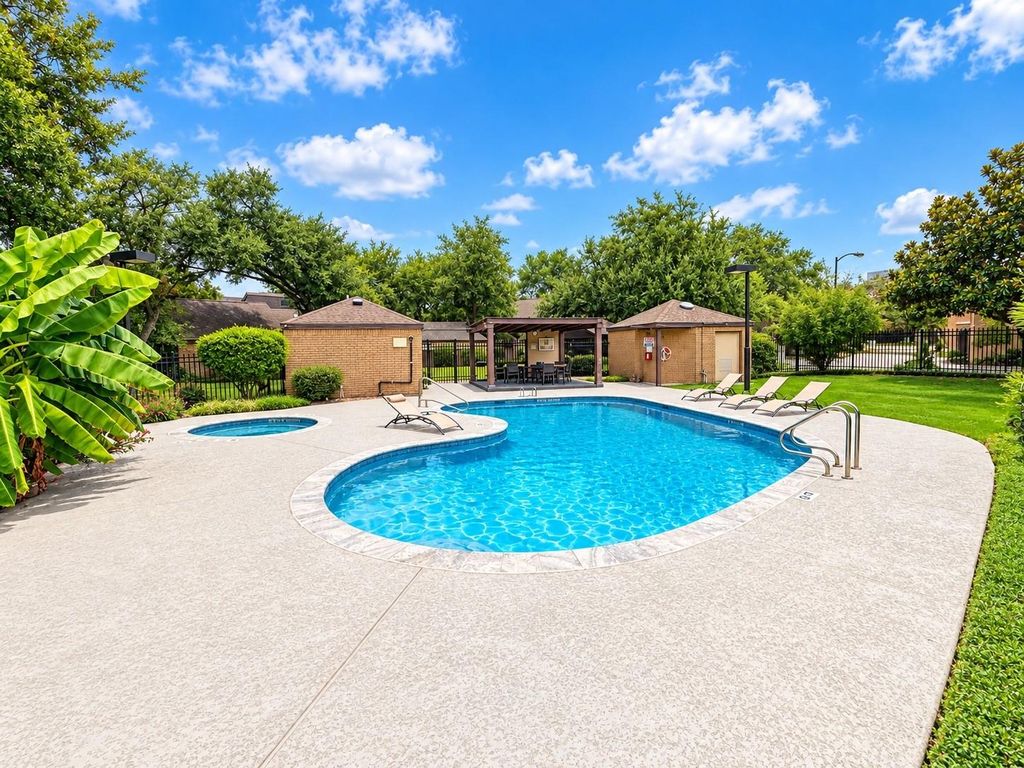
[[800]]2301 Broadlawn Dr is listed for sale at 220,000. The Townhouse/Condo - Townhouse property has 2 bedrooms, 2 Full Bathrooms, 1321 square feet, and was built in 1976. The lot size is 3232 Square feet.[[500]]Welcome home to this beautifully updated townhome tucked along a quiet, tree-lined street with a peaceful pool view out front. Inside, enjoy easy-care tile flooring throughout, fresh interior paint, updated lighting and fixtures, and a fully remodeled kitchen featuring stainless steel appliances. The inviting living room features a soaring vaulted ceiling and cozy wood-burning fireplace, while the dining area overlooks the private, fully fenced backyard. Both spacious bedrooms offer generous walk-in closets, with a conveniently located utility room between them. A detached two-car garage provides additional storage and parking, while the HOA maintains the exterior lawn for easy living. The driveway accommodates parking for two cars. Ideally located just minutes from NASA, Kemah Boardwalk, UHCL, Armand Bayou Nature Center, and Exploration Green. No showings before 9/23/2026.
Welcome home to this beautifully updated townhome tucked along a quiet, tree-lined street with a peaceful pool view out front. Inside, enjoy easy-care tile flooring throughout, fresh interior paint, updated lighting and fixtures, and a fully remodeled kitchen featuring stainless steel appliances. The inviting living room features a soaring vaulted ceiling and cozy wood-burning fireplace, while the dining area overlooks the private, fully fenced backyard. Both spacious bedrooms offer generous walk-in closets, with a conveniently located utility room between them. A detached two-car garage provides additional storage and parking, while the HOA maintains the exterior lawn for easy living. The driveway accommodates parking for two cars. Ideally located just minutes from NASA, Kemah Boardwalk, UHCL, Armand Bayou Nature Center, and Exploration Green. No showings before 9/23/2026.
Disclaimer: Lot configuration and dimensions are estimates, not based on personal knowledge and come from a third party (Digital Map Products); therefore, you should not rely on the estimates and perform independent confirmation as to their accuracy
School information is computer generated and may not be accurate or current. Buyer must independently verify and confirm enrollment. Please contact the school district to determine the schools to which this property is zoned.







 Currency converter








 Share
Share


 Erase note
 You currently have no custom folders