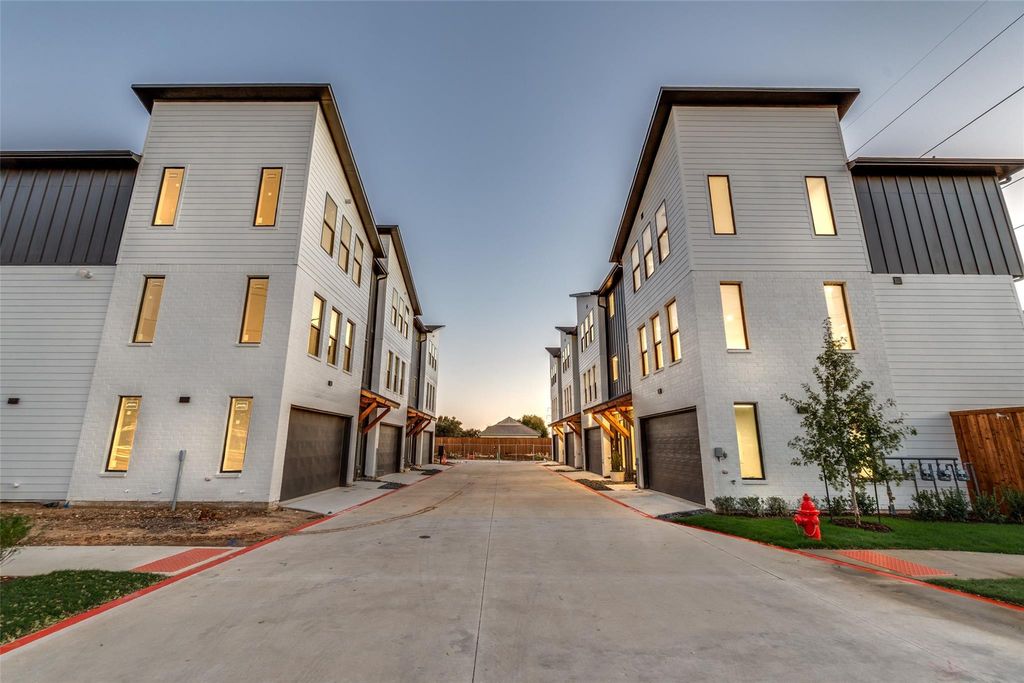
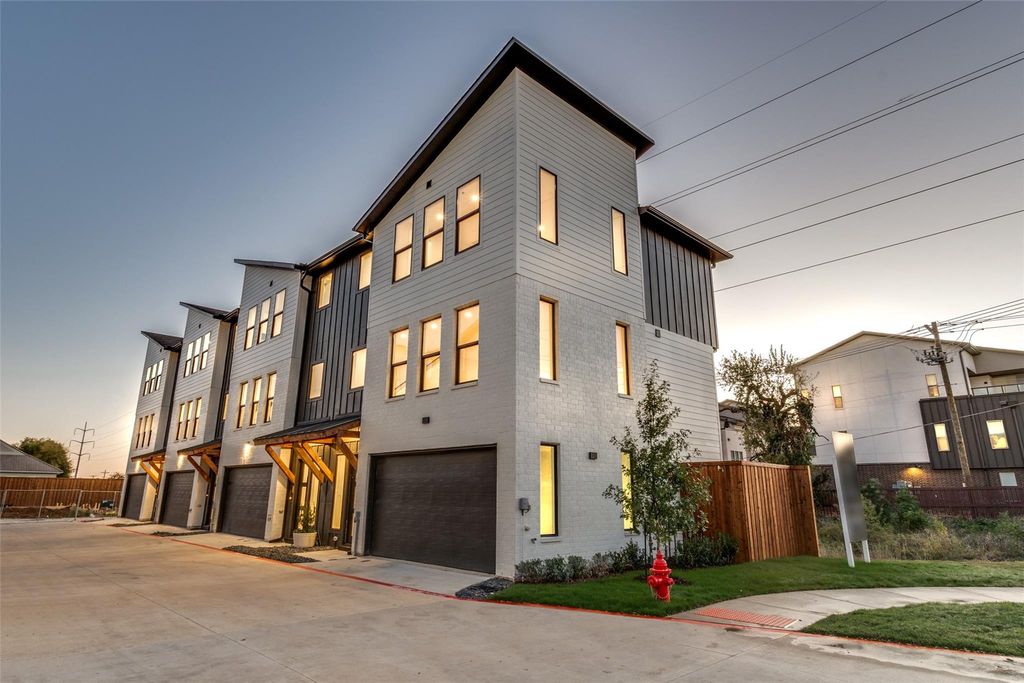
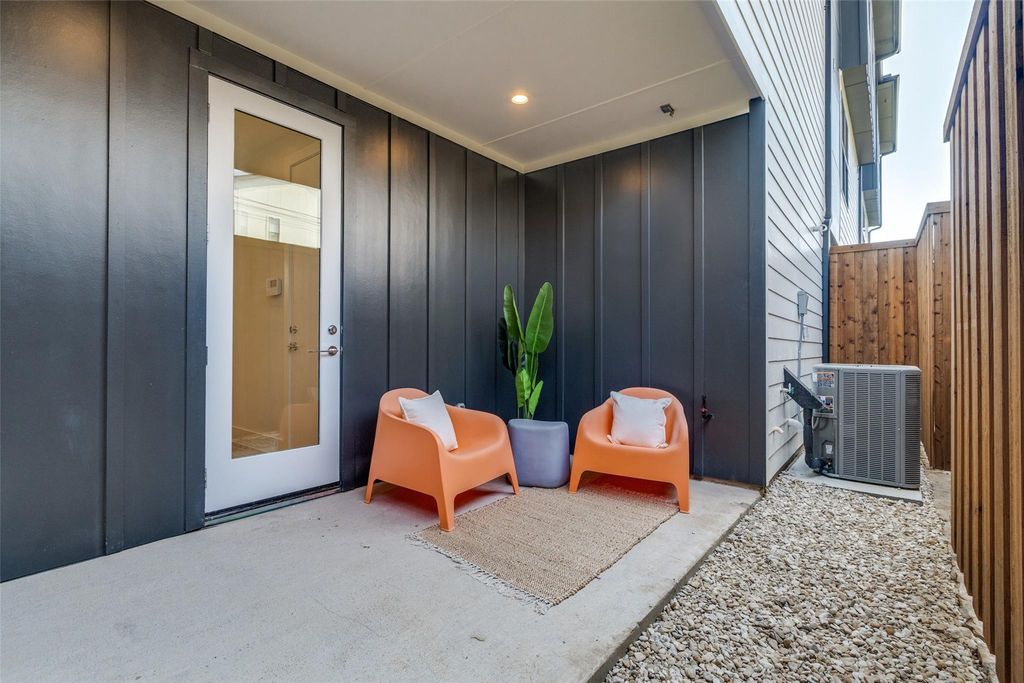
[[800]]3940 Spring Valley Rd unit6 is listed for sale at 469,900. The Residential - Townhouse property has 2 bedrooms, 2 Full Bathrooms, 1 Half Bathroom, 1738 square feet, and was built in 2025.[[500]]Welcome to Clifton Court, a distinctive for-sale townhome community conveniently located off Spring Valley Road in Farmers Branch, TX, across the street from the prestigious Greenhill School of Texas. This contemporary development offers a beautifully designed blend of luxury and functionality in an unbeatable location. Nestled in the heart of North Dallas, this community is near numerous restaurants, entertainment venues, the Brookhaven Country Club, and Vitruvian Park. With easy access to all that Dallas has to offer, residents enjoy the perfect mix of charm and convenience. Property Highlights: Modern 2-bedroom designs. Spacious open floor plans Full-size 2-car garages pre-wired for EV charging Premium Bosch appliances, custom cabinetry, and high-end quartz countertops Solid-core doors and hardwood floors Spa inspired primary baths with dual sinks and premium fixtures Smart home technology: Built-in security system, Nest doorbell camera, smart thermostat, and my Q-compatible garage Pre-wired for optional fans and speakers Outdoor living spaces: Private backyard covered patios. Interior finish options vary by unit. Ask about Big Buyer Incentives
Welcome to Clifton Court, a distinctive for-sale townhome community conveniently located off Spring Valley Road in Farmers Branch, TX, across the street from the prestigious Greenhill School of Texas. This contemporary development offers a beautifully designed blend of luxury and functionality in an unbeatable location. Nestled in the heart of North Dallas, this community is near numerous restaurants, entertainment venues, the Brookhaven Country Club, and Vitruvian Park. With easy access to all that Dallas has to offer, residents enjoy the perfect mix of charm and convenience. Property Highlights: Modern 2-bedroom designs. Spacious open floor plans Full-size 2-car garages pre-wired for EV charging Premium Bosch appliances, custom cabinetry, and high-end quartz countertops Solid-core doors and hardwood floors Spa inspired primary baths with dual sinks and premium fixtures Smart home technology: Built-in security system, Nest doorbell camera, smart thermostat, and my Q-compatible garage Pre-wired for optional fans and speakers Outdoor living spaces: Private backyard covered patios. Interior finish options vary by unit. Ask about Big Buyer Incentives
Built-in Gas Range, Dishwasher, Disposal, Electric Oven, Gas Cooktop, Plumbed For Gas in Kitchen, Refrigerator, Tankless Water Heater, Vented Exhaust Fan
Security System
Burglar,Smoke Detector(s)
Interior
Built-in Features, Cable TV Available, Decorative Lighting, Double Vanity, Eat-in Kitchen, Flat Screen Wiring, Granite Counters, High Speed Internet Available, Kitchen Island, Multiple Staircases, Open Floorplan, Pantry, Smart Home System, Sound System Wiring, Walk-In Closet(s), Wired for Data
Exterior
Roof
Metal,Shingle,Other
Foundation
Slab
Private Pool
No
Exterior Type
Brick, Fiber Cement, Other
Lot Description
Landscaped
Parking
Additional Parking, Garage, Garage Door Opener, Garage Faces Front, Garage Single Door, On Site
Parking Space
Garage 2 / Carport 0 / Total Covered 2
Fencing
Wood
Porch
Patio
Easements
Access,Drainage,Utilities
Utility
Cable Available,City Sewer,City Water,Curbs,Electricity Available,Natural Gas Available,Overhead Utilities,Sidewalk
Disclaimer: Lot configuration and dimensions are estimates, not based on personal knowledge and come from a third party (Digital Map Products); therefore, you should not rely on the estimates and perform independent confirmation as to their accuracy
School information is computer generated and may not be accurate or current. Buyer must independently verify and confirm enrollment. Please contact the school district to determine the schools to which this property is zoned.







 Just listed
 Currency converter








 Share
Share


 Erase note
 You currently have no custom folders