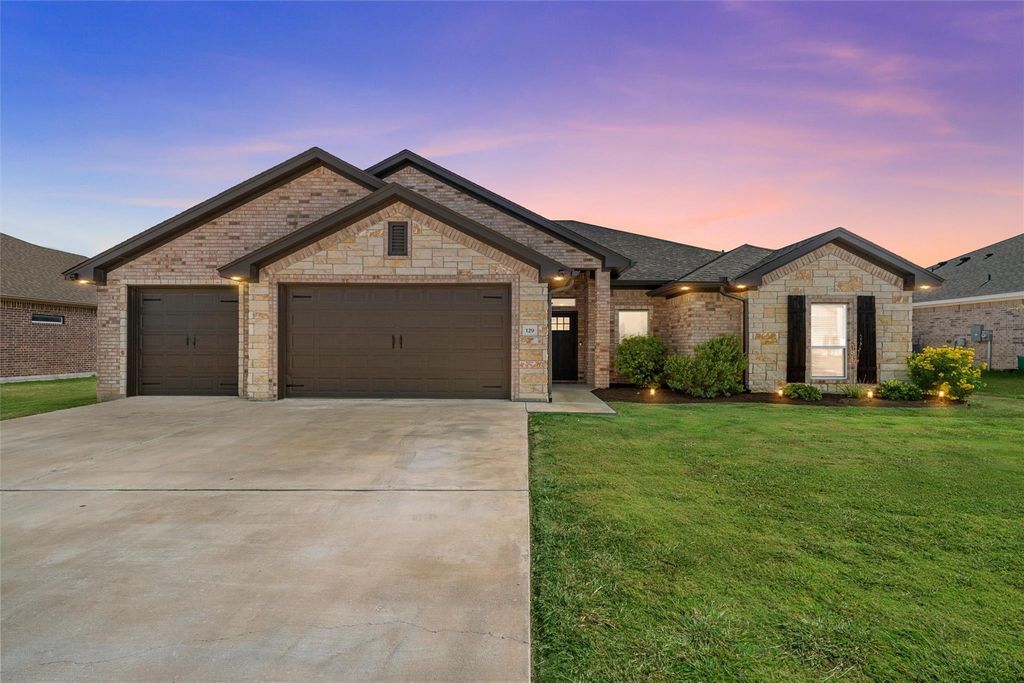
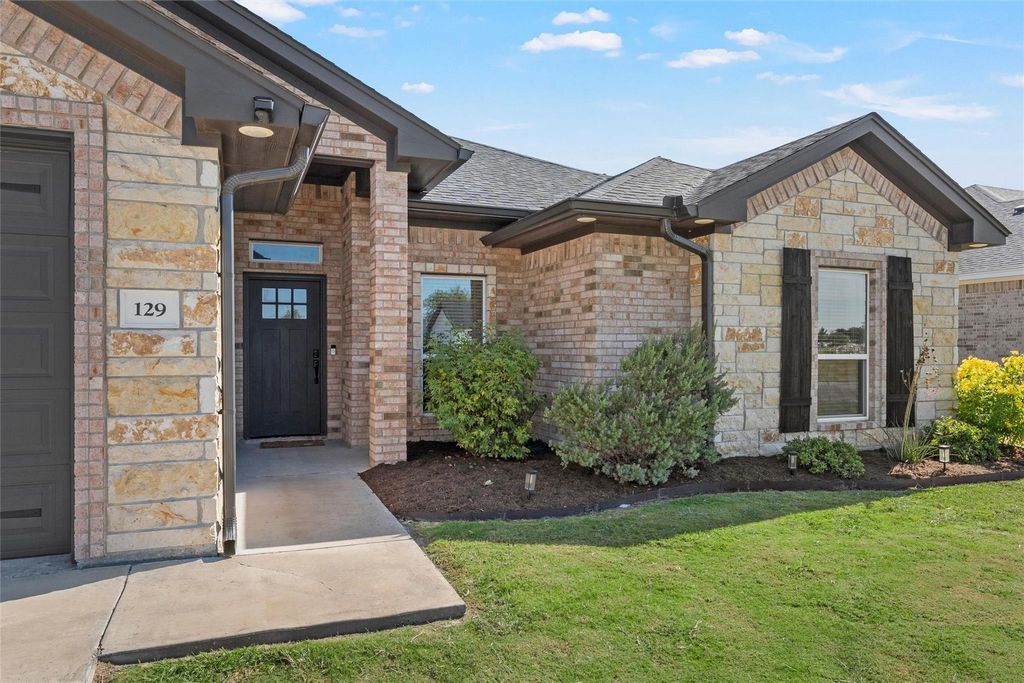
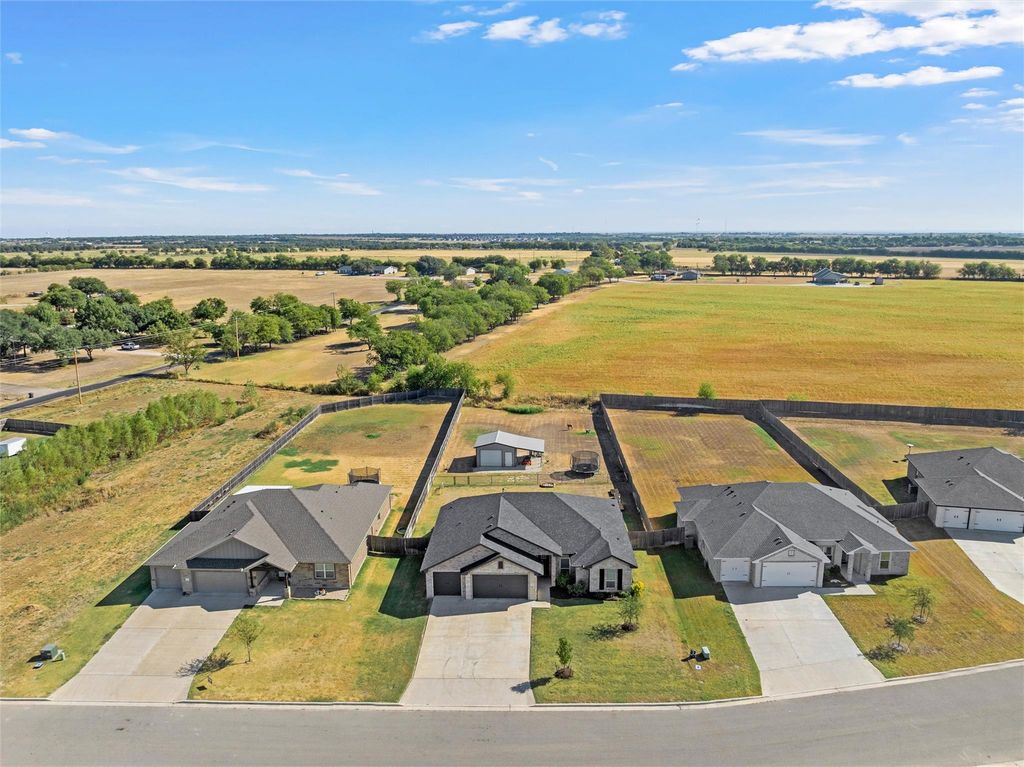
[[800]]129 Dana Point Dr is listed for sale at 487,900. The Residential - Single Family property has 4 bedrooms, 2 Full Bathrooms, 2187 square feet, and was built in 2022. The lot size is 24219.4 Square feet.[[500]]Exceptional Lorena home on just over half an acre, offering an inviting floor plan, beautiful finishes, and plenty of space to enjoy both indoors and out! The isolated primary suite provides a peaceful retreat with a spacious ensuite bath that conveniently connects directly to the large laundry room. Just off the laundry area is a dedicated office space, perfect for working from home or managing household needs. The large living area is warm and welcoming, featuring a beautiful wood-burning fireplace and an open feel perfect for gathering. Three additional bedrooms and a well-appointed bathroom provide plenty of room for family and guests. The three-car garage features insulated doors and provides ample space for vehicles, storage, and more. Step outside to a large back patio overlooking the beautiful property, complete with a cowboy poolperfect for relaxing and enjoying warm Texas days. The 360-square-foot shop provides excellent storage, workspace, or hobby potential and features an extended awning that creates an additional covered patio area for entertaining. The fully fenced and cross-fenced yard is ideal for pets and provides flexibility for outdoor living. Located close to schools, shopping, dining, and with easy access to Interstate 35, this exceptional property offers the perfect blend of space, comfort, and convenience in Lorena!
Exceptional Lorena home on just over half an acre, offering an inviting floor plan, beautiful finishes, and plenty of space to enjoy both indoors and out! The isolated primary suite provides a peaceful retreat with a spacious ensuite bath that conveniently connects directly to the large laundry room. Just off the laundry area is a dedicated office space, perfect for working from home or managing household needs. The large living area is warm and welcoming, featuring a beautiful wood-burning fireplace and an open feel perfect for gathering. Three additional bedrooms and a well-appointed bathroom provide plenty of room for family and guests. The three-car garage features insulated doors and provides ample space for vehicles, storage, and more. Step outside to a large back patio overlooking the beautiful property, complete with a cowboy pool—perfect for relaxing and enjoying warm Texas days. The 360-square-foot shop provides excellent storage, workspace, or hobby potential and features an extended awning that creates an additional covered patio area for entertaining. The fully fenced and cross-fenced yard is ideal for pets and provides flexibility for outdoor living. Located close to schools, shopping, dining, and with easy access to Interstate 35, this exceptional property offers the perfect blend of space, comfort, and convenience in Lorena!
Disclaimer: Lot configuration and dimensions are estimates, not based on personal knowledge and come from a third party (Digital Map Products); therefore, you should not rely on the estimates and perform independent confirmation as to their accuracy
School information is computer generated and may not be accurate or current. Buyer must independently verify and confirm enrollment. Please contact the school district to determine the schools to which this property is zoned.







 Just listed
 Currency converter








 Share
Share


 Erase note
 You currently have no custom folders