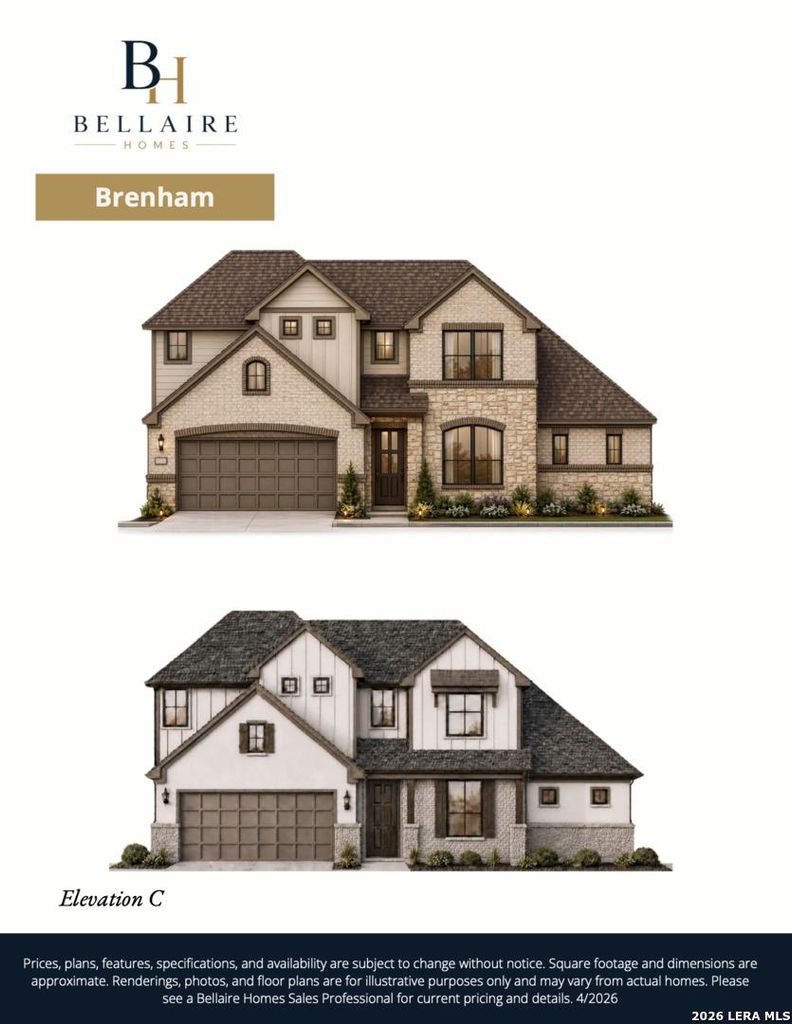
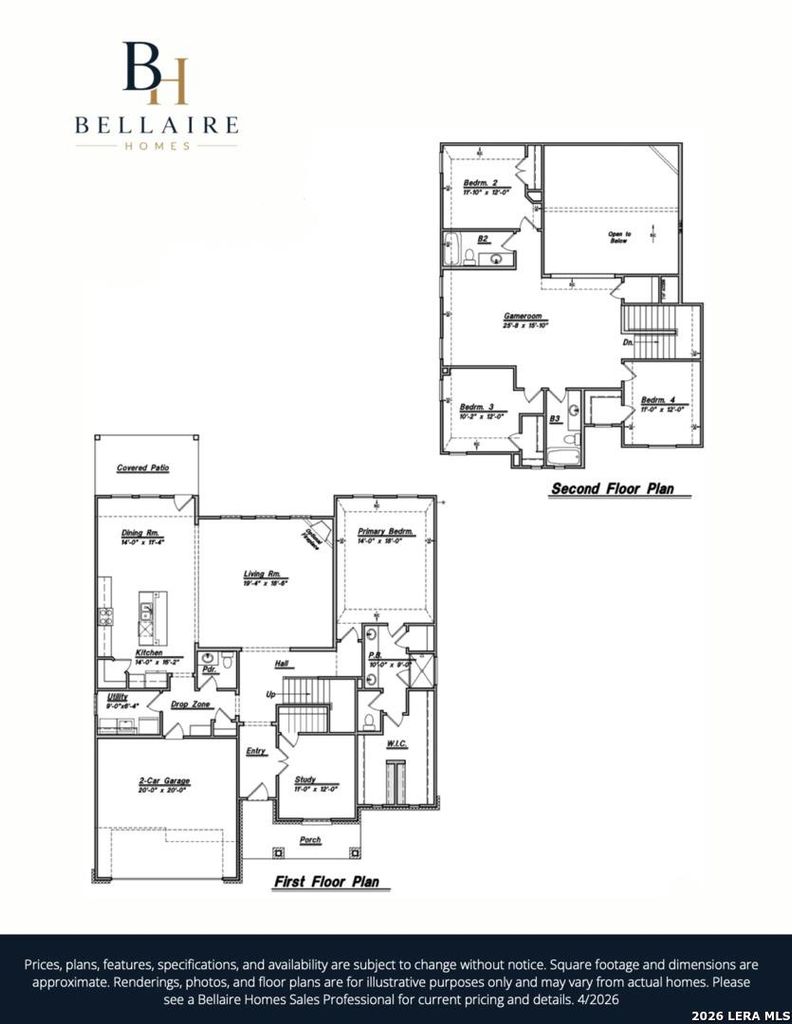
[[800]]2715 MELDING WAY is listed for sale at 557,878. The Single-Family property has 4 bedrooms, 3 Full Bathrooms, 1 Half Bathroom, 3106 square feet, and was built in 2026.[[500]]Over 3,100 square feet with a 25 by 15 game room. Welcome to 2715 Melding Way, a new construction Bellaire Homes Brenham plan in Confluence in Marion, TX. This two story home offers 4 bedrooms, 3.5 baths, a private study, an upstairs game room, and a 2 car garage. The eat in island kitchen with a walk in pantry, gas cooktop, and built in oven opens to a 19 by 18 living area, and the downstairs owners suite includes a sitting area, separate shower, double vanity, and multiple walk in closets. Enjoy the covered patio and privacy fenced yard. Confluence residents have access to a community pool, clubhouse, park and playground, jogging trail, and sports court, with a quick drive to IH 10, Seguin, and San Antonio. Zoned to Marion ISD. Includes a 10 year warranty. Estimated completion December 2026. Contact Bellaire Homes to schedule your tour today.
Over 3,100 square feet with a 25 by 15 game room. Welcome to 2715 Melding Way, a new construction Bellaire Homes Brenham plan in Confluence in Marion, TX. This two story home offers 4 bedrooms, 3.5 baths, a private study, an upstairs game room, and a 2 car garage. The eat in island kitchen with a walk in pantry, gas cooktop, and built in oven opens to a 19 by 18 living area, and the downstairs owner's suite includes a sitting area, separate shower, double vanity, and multiple walk in closets. Enjoy the covered patio and privacy fenced yard. Confluence residents have access to a community pool, clubhouse, park and playground, jogging trail, and sports court, with a quick drive to IH 10, Seguin, and San Antonio. Zoned to Marion ISD. Includes a 10 year warranty. Estimated completion December 2026. Contact Bellaire Homes to schedule your tour today.
Disclaimer: Lot configuration and dimensions are estimates, not based on personal knowledge and come from a third party (Digital Map Products); therefore, you should not rely on the estimates and perform independent confirmation as to their accuracy
School information is computer generated and may not be accurate or current. Buyer must independently verify and confirm enrollment. Please contact the school district to determine the schools to which this property is zoned.






 Just listed
 Currency converter








 Share
Share


 Erase note
 You currently have no custom folders