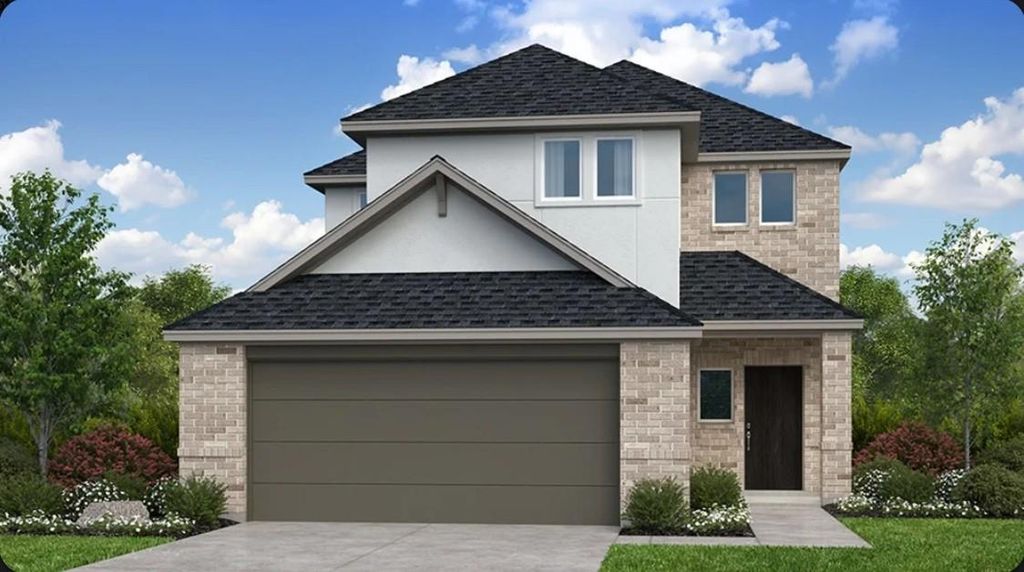
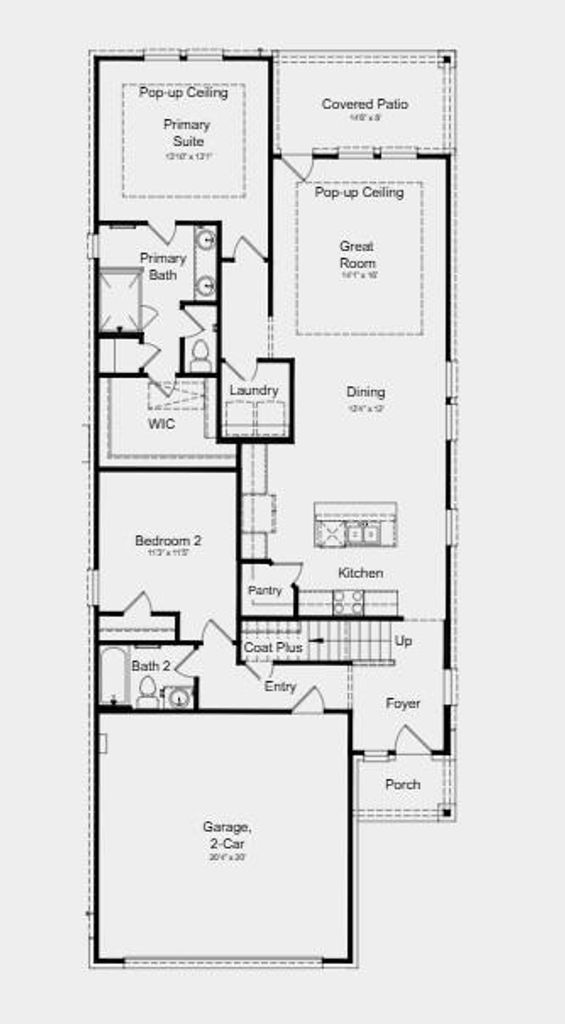
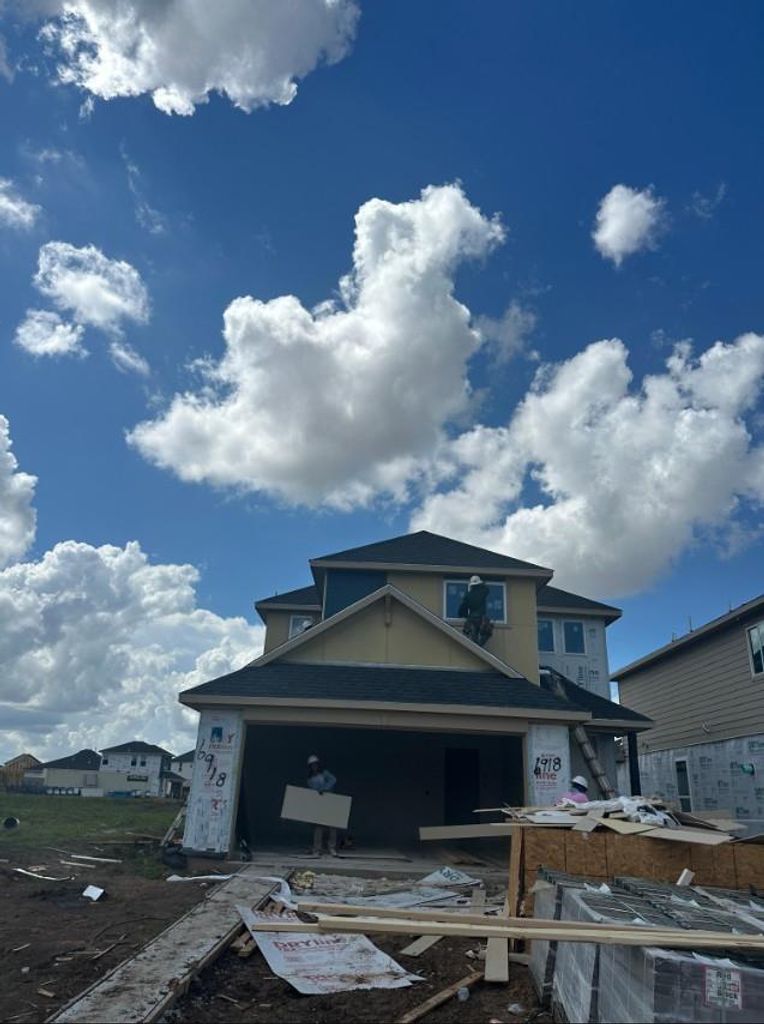
[[800]]6918 Privilege Pl is listed for sale at 406,850. The Single-Family property has 4 bedrooms, 3 Full Bathrooms, 2236 square feet, and was built in 2026. The lot size is 5320 Square feet.[[500]]Whats Special: Gas Range. New Construction - November Completion! Built by Taylor Morrison, Americas Most Trusted Homebuilder. Welcome to the Paisley at 6918 Privilege Place in Ryehill! This two-story home offers an open concept. Just off the foyer, a secondary bedroom and full bathroom. The kitchen overlooks the dining and great room, with a covered patio extending the living space. The main-level primary suite features an en-suite bathroom and walk-in closet. Upstairs, two additional bedrooms share a bathroom, a tech space and game room. Enjoy life at Ryehill with parks, lakes and outdoor fun all around. Planned amenities include a pool, lazy river, adult oasis, pickleball, fields, trails and a fitness center. Playgrounds, garden spaces and social lounges make it easy to relax, explore and connect, with Sugar Land close by. Additional Highlights Include: open stair railing, shower in bathroom 2, quartz countertops, and a gas line to the back patio. MLS97097314
What's Special: Gas Range. New Construction - November Completion! Built by Taylor Morrison, America's Most Trusted Homebuilder. Welcome to the Paisley at 6918 Privilege Place in Ryehill! This two-story home offers an open concept. Just off the foyer, a secondary bedroom and full bathroom. The kitchen overlooks the dining and great room, with a covered patio extending the living space. The main-level primary suite features an en-suite bathroom and walk-in closet. Upstairs, two additional bedrooms share a bathroom, a tech space and game room. Enjoy life at Ryehill with parks, lakes and outdoor fun all around. Planned amenities include a pool, lazy river, adult oasis, pickleball, fields, trails and a fitness center. Playgrounds, garden spaces and social lounges make it easy to relax, explore and connect, with Sugar Land close by. Additional Highlights Include: open stair railing, shower in bathroom 2, quartz countertops, and a gas line to the back patio. MLS#97097314
Disclaimer: Lot configuration and dimensions are estimates, not based on personal knowledge and come from a third party (Digital Map Products); therefore, you should not rely on the estimates and perform independent confirmation as to their accuracy
School information is computer generated and may not be accurate or current. Buyer must independently verify and confirm enrollment. Please contact the school district to determine the schools to which this property is zoned.







 New construction
 Just listed
 Currency converter








 Share
Share


 Erase note
 You currently have no custom folders