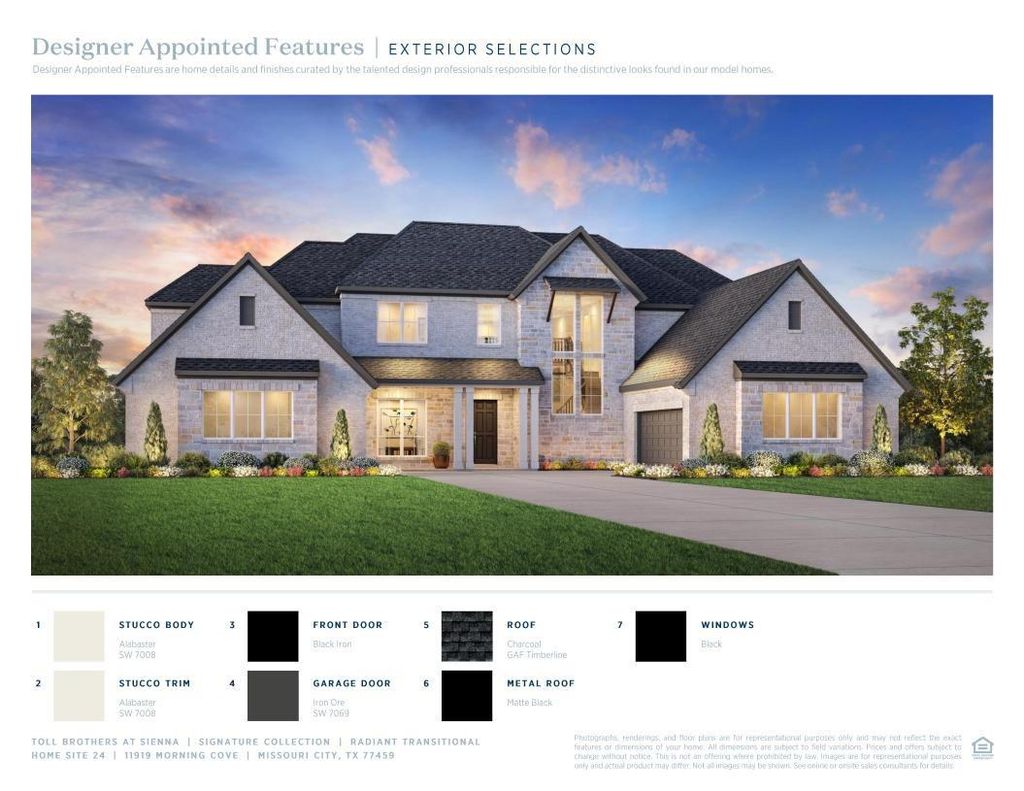
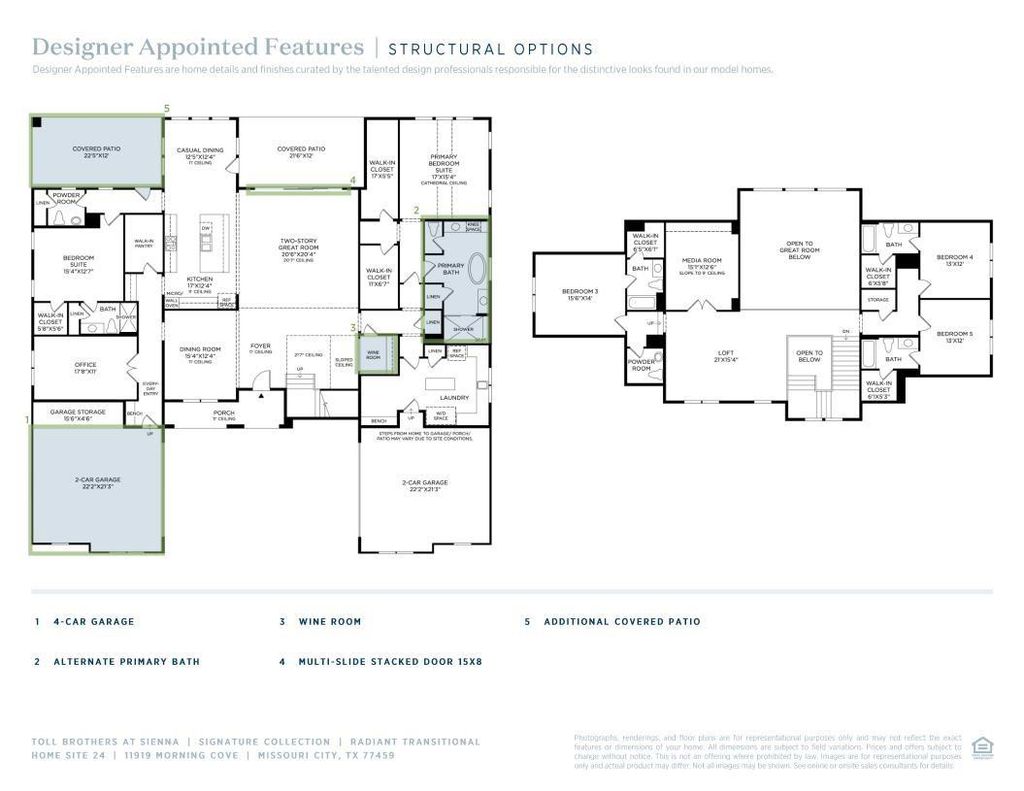
[[800]]11919 Morning Cv is listed for sale at 1,165,502. The Single-Family property has 5 bedrooms, 5 Full Bathrooms, 2 Half Bathrooms, 5174 square feet, and was built in 2026. The lot size is 12637 Square feet.[[500]]MLS 28837369 - Built by Toll Brothers - Apr 2027 completion! The Radiant impresses with its expansive open floor plan and luxurious touches throughout. The inviting foyer leads to a stunning two-story great room that flows seamlessly into the well-appointed kitchen with an island, a breakfast bar, a walk-in pantry, and a casual dining area. The main floor primary bedroom offers a serene retreat with dual walk-in closets, a cathedral ceiling, and a spa-like bath featuring a soaking tub, luxe shower, dual vanities, and a private water closet. A secondary bedroom suite, featuring a walk-in closet and comfortable bathroom, a formal dining room and a dedicated office space round out the first floor. A spacious loft overlooking the great room headlines the second floor, along with a media room, three secondary bedrooms featuring ample walk-in closets, and private bathrooms. Outdoor living is enhanced by a covered patio perfect for relaxing or entertainment.
MLS# 28837369 - Built by Toll Brothers - Apr 2027 completion! ~ The Radiant impresses with its expansive open floor plan and luxurious touches throughout. The inviting foyer leads to a stunning two-story great room that flows seamlessly into the well-appointed kitchen with an island, a breakfast bar, a walk-in pantry, and a casual dining area. The main floor primary bedroom offers a serene retreat with dual walk-in closets, a cathedral ceiling, and a spa-like bath featuring a soaking tub, luxe shower, dual vanities, and a private water closet. A secondary bedroom suite, featuring a walk-in closet and comfortable bathroom, a formal dining room and a dedicated office space round out the first floor. A spacious loft overlooking the great room headlines the second floor, along with a media room, three secondary bedrooms featuring ample walk-in closets, and private bathrooms. Outdoor living is enhanced by a covered patio perfect for relaxing or entertainment.
Disclaimer: Lot configuration and dimensions are estimates, not based on personal knowledge and come from a third party (Digital Map Products); therefore, you should not rely on the estimates and perform independent confirmation as to their accuracy
School information is computer generated and may not be accurate or current. Buyer must independently verify and confirm enrollment. Please contact the school district to determine the schools to which this property is zoned.







 New construction
 Just listed
 Currency converter








 Share
Share


 Erase note
 You currently have no custom folders