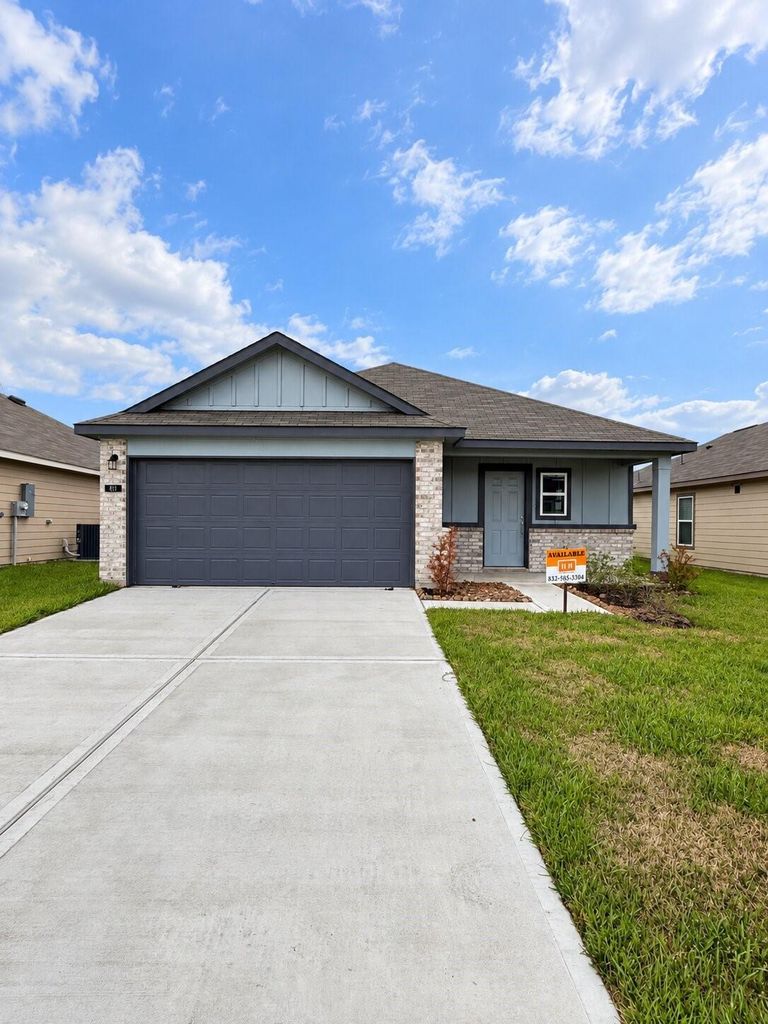
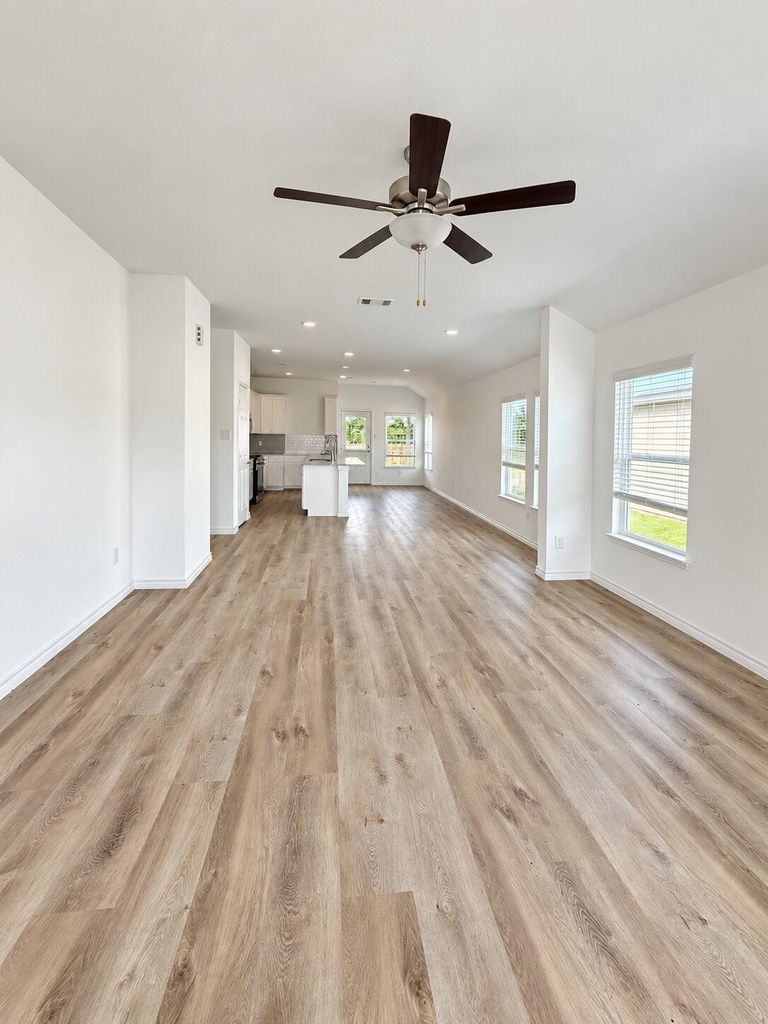
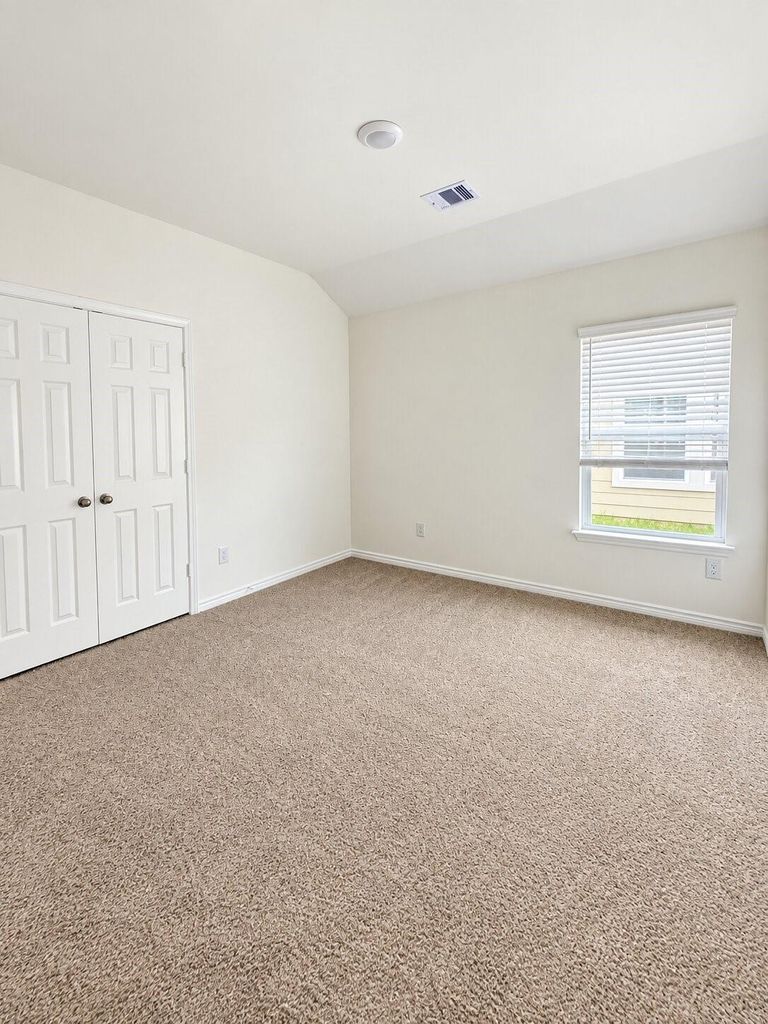
[[800]]513 Oak Chase Ave is listed for sale at 267,000. The Single-Family property has 3 bedrooms, 2 Full Bathrooms, 1710 square feet, and was built in 2025. The lot size is 5249 Square feet.[[500]]Welcome to 513 Oak Chase! This beautifully maintained home offers a bright, open feel with clean finishes and a neutral color palette ready for your personal touch. The spacious kitchen features generous cabinetry, granite countertops, and plenty of workspace, while the open living areas provide an easy flow for everyday living and entertaining. Comfortable bedrooms offer ample space, and the primary suite includes a private bath with dual sinks, a large vanity, and glass-enclosed shower. Neutral flooring, abundant natural light, and thoughtful finishes carry throughout the home. Move-in ready with a fresh, modern feel, this property is a wonderful opportunity for buyers looking for comfort, style, and functionality.
Welcome to 513 Oak Chase! This beautifully maintained home offers a bright, open feel with clean finishes and a neutral color palette ready for your personal touch. The spacious kitchen features generous cabinetry, granite countertops, and plenty of workspace, while the open living areas provide an easy flow for everyday living and entertaining. Comfortable bedrooms offer ample space, and the primary suite includes a private bath with dual sinks, a large vanity, and glass-enclosed shower. Neutral flooring, abundant natural light, and thoughtful finishes carry throughout the home. Move-in ready with a fresh, modern feel, this property is a wonderful opportunity for buyers looking for comfort, style, and functionality.
MLS#
34312928
List Price
$267,000 ($156/Sqft.)
Listing Status
For Sale
Address
513 Oak Chase Ave
City
Dayton
State
TX
Zip Code
77535
County
Liberty County
Subdivision
The Villages at Westpointe
Legal Description
THE VILLAGES AT WESTPOINTE, SEC 6, BLOCK 20, LOT 3, ACRES .1
Disclaimer: Lot configuration and dimensions are estimates, not based on personal knowledge and come from a third party (Digital Map Products); therefore, you should not rely on the estimates and perform independent confirmation as to their accuracy
School information is computer generated and may not be accurate or current. Buyer must independently verify and confirm enrollment. Please contact the school district to determine the schools to which this property is zoned.







 New construction
 Just listed
 Currency converter








 Share
Share


 Erase note
 You currently have no custom folders