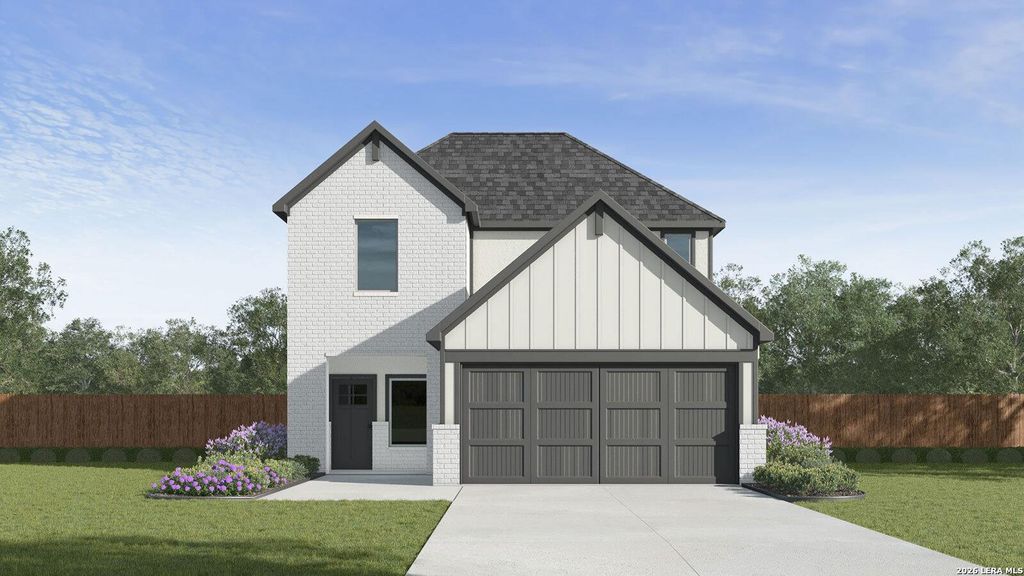
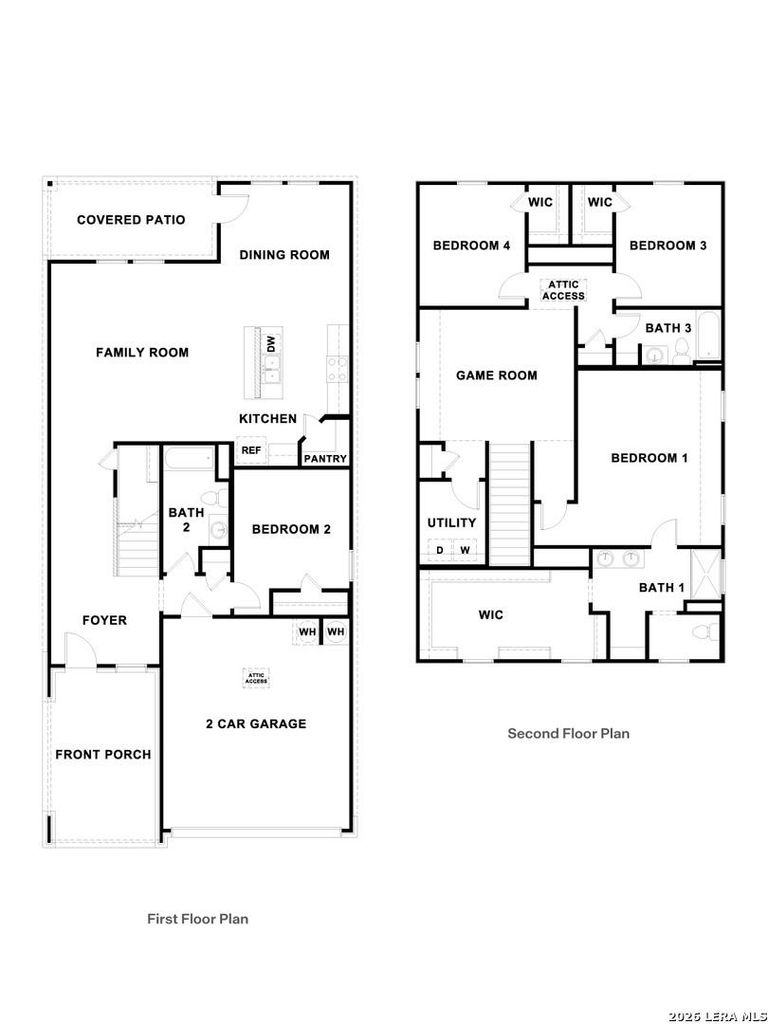
[[800]]5545 DAYLIGHT DRIVE is listed for sale at 399,990. The Single-Family property has 4 bedrooms, 3 Full Bathrooms, 2473 square feet, and was built in 2026.[[500]]Move in ready! The Nicole is a popular two-story floorplan available in New Braunfels, Texas. This 2,473-square-foot home features 4 bedrooms, 3 bathrooms, a game room, and a 2-car garage, with front masonry exteriors. From the covered front porch, the foyer leads past a downstairs secondary bedroom and full bathroom before opening into the open-concept family room, dining area, and kitchen. The kitchen features quartz countertops, an island with undermount sink, stainless-steel appliances, a gas range, corner pantry closet, and 42-inch upper cabinets. Upstairs, a spacious game room anchors the second floor, with the oversized primary suite tucked away for privacy. The primary bathroom includes a walk-in shower, double vanity with quartz countertops, private toilet area, and an expansive walk-in closet, with an optional marble soaking tub available pre-construction. Additional upstairs bedrooms, a full bathroom, and the utility room complete the layout. Vinyl flooring in commo
Move in ready! The Nicole is a popular two-story floorplan available in New Braunfels, Texas. This 2,473-square-foot home features 4 bedrooms, 3 bathrooms, a game room, and a 2-car garage, with front masonry exteriors. From the covered front porch, the foyer leads past a downstairs secondary bedroom and full bathroom before opening into the open-concept family room, dining area, and kitchen. The kitchen features quartz countertops, an island with undermount sink, stainless-steel appliances, a gas range, corner pantry closet, and 42-inch upper cabinets. Upstairs, a spacious game room anchors the second floor, with the oversized primary suite tucked away for privacy. The primary bathroom includes a walk-in shower, double vanity with quartz countertops, private toilet area, and an expansive walk-in closet, with an optional marble soaking tub available pre-construction. Additional upstairs bedrooms, a full bathroom, and the utility room complete the layout. Vinyl flooring in commo
Disclaimer: Lot configuration and dimensions are estimates, not based on personal knowledge and come from a third party (Digital Map Products); therefore, you should not rely on the estimates and perform independent confirmation as to their accuracy
School information is computer generated and may not be accurate or current. Buyer must independently verify and confirm enrollment. Please contact the school district to determine the schools to which this property is zoned.







 Just listed
 Currency converter








 Share
Share


 Erase note
 You currently have no custom folders