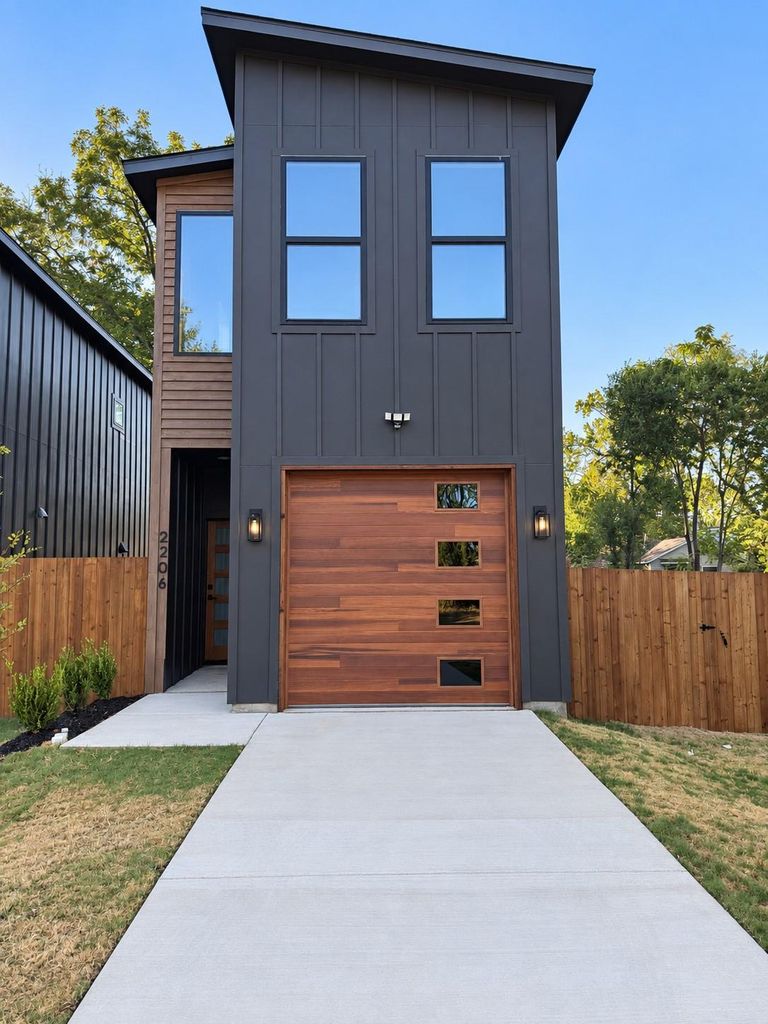
[[800]]2206 Dyson St is listed for sale at 309,990. The Residential - Single Family property has 3 bedrooms, 2 Full Bathrooms, 1 Half Bathroom, 1650 square feet, and was built in 2026. The lot size is 5401.44 Square feet.[[500]]Welcome to this beautifully designed 2026 new-construction home offering 3 bedrooms, 2.5 bathrooms, approximately 1,650 square ft of living space. This modern contemporary he home combines modern black finishes with warm natural wood accents, custom lighting, recessed lighting, upgraded baseboards, and carpet-free for a clean, contemporary appearance. Ceiling fans are provided in the living areas and all bedrooms.The open kitchen features stone countertops, a black sink and fixtures, custom tile backsplash, stainless-steel appliances, bar seating, and a large pantry. The main level also includes a convenient half bathroom with a separate stone-topped vanity.The downstairs primary suite features a spacious walk-in closet, stand-up shower, stone-topped vanity, custom mirror, and designer lighting. Coordinating marble flooring and countertop finishes, black fixtures, and custom cabinetry complete the homes stylish bathrooms.Upstairs, the split-bedroom layout provides privacy and functionality. Both secondary bedrooms include walk-in closets and ceiling fans. The secondary full bathroom offers a stand-up shower, coordinated marble flooring and countertop finishes, and over-the-toilet cabinetry for added storage.The upstairs laundry room includes built-in cabinetry, while a separate storage closet is conveniently positioned between the laundry room and rear bedroom. Additional upgrades include a tankless water heater, Chamberlain garage-door opener, natural woodwork, and a Carrier HVAC system with
Welcome to this beautifully designed 2026 new-construction home offering 3 bedrooms, 2.5 bathrooms, approximately 1,650 square ft of living space. This modern contemporary he home combines modern black finishes with warm natural wood accents, custom lighting, recessed lighting, upgraded baseboards, and carpet-free for a clean, contemporary appearance. Ceiling fans are provided in the living areas and all bedrooms.
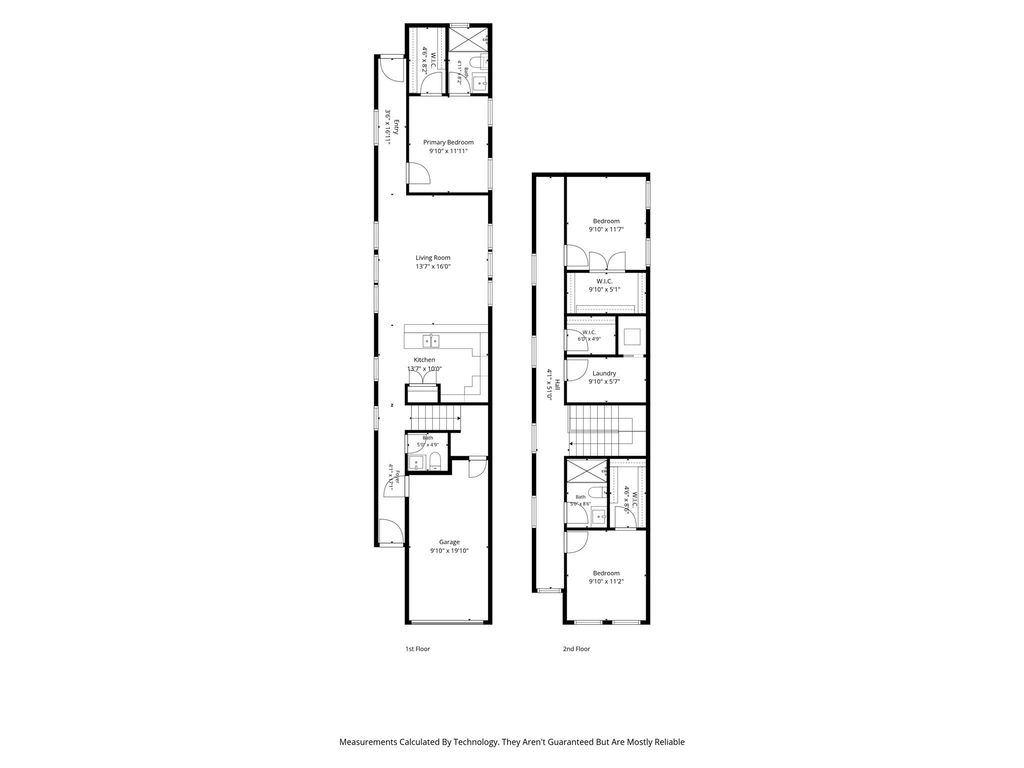
The open kitchen features stone countertops, a black sink and fixtures, custom tile backsplash, stainless-steel appliances, bar seating, and a large pantry. The main level also includes a convenient half bathroom with a separate stone-topped vanity.
The downstairs primary suite features a spacious walk-in closet, stand-up shower, stone-topped vanity, custom mirror, and designer lighting. Coordinating marble flooring and countertop finishes, black fixtures, and custom cabinetry complete the home’s stylish bathrooms.
Upstairs, the split-bedroom layout provides privacy and functionality. Both secondary bedrooms include walk-in closets and ceiling fans. The secondary full bathroom offers a stand-up shower, coordinated marble flooring and countertop finishes, and over-the-toilet cabinetry for added storage.
The upstairs laundry room includes built-in cabinetry, while a separate storage closet is conveniently positioned between the laundry room and rear bedroom. Additional upgrades include a tankless water heater, Chamberlain garage-door opener, natural woodwork, and a Carrier HVAC system with separate upstairs and downstairs temperature controls.
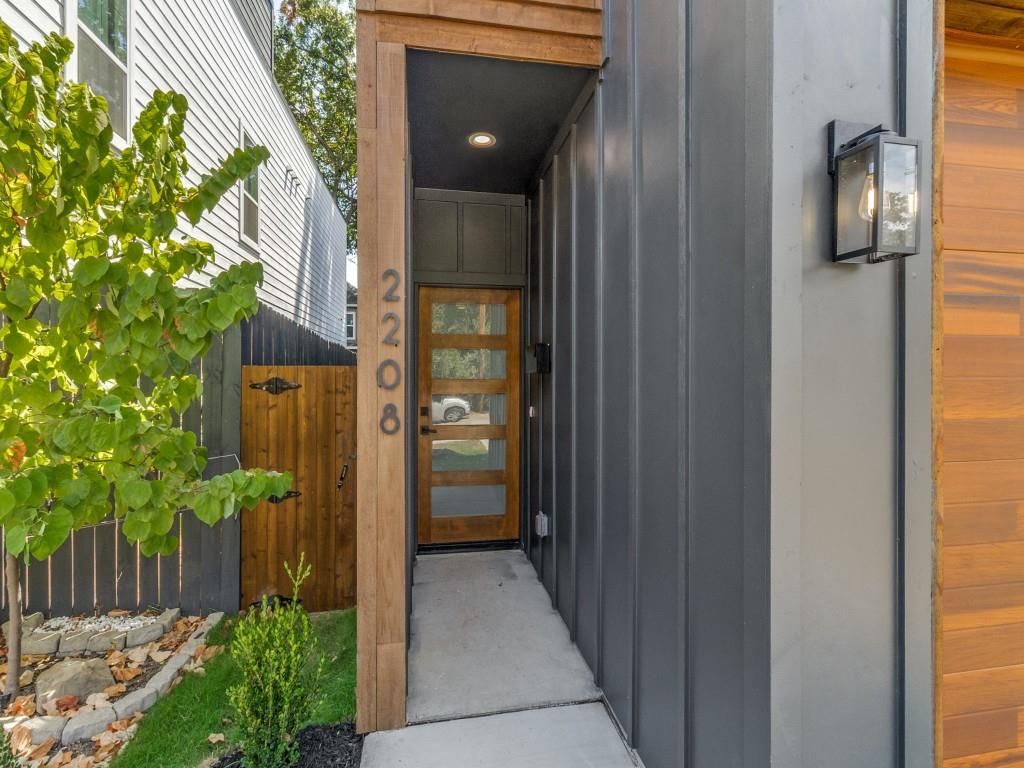
The exterior features a fully landscaped front yard, attractive stained wood fencing, trees, and an exceptionally spacious backyard with plenty of room to relax, entertain, garden, or create a personalized outdoor retreat. With its larger lot, thoughtful floor plan, modern finishes, practical storage, and energy-conscious comfort, 2206 Dyson Street offers an exceptional opportunity in a convenient Dallas location.
Disclaimer: Lot configuration and dimensions are estimates, not based on personal knowledge and come from a third party (Digital Map Products); therefore, you should not rely on the estimates and perform independent confirmation as to their accuracy
School information is computer generated and may not be accurate or current. Buyer must independently verify and confirm enrollment. Please contact the school district to determine the schools to which this property is zoned.







 Currency converter








 Share
Share


 Erase note
 You currently have no custom folders