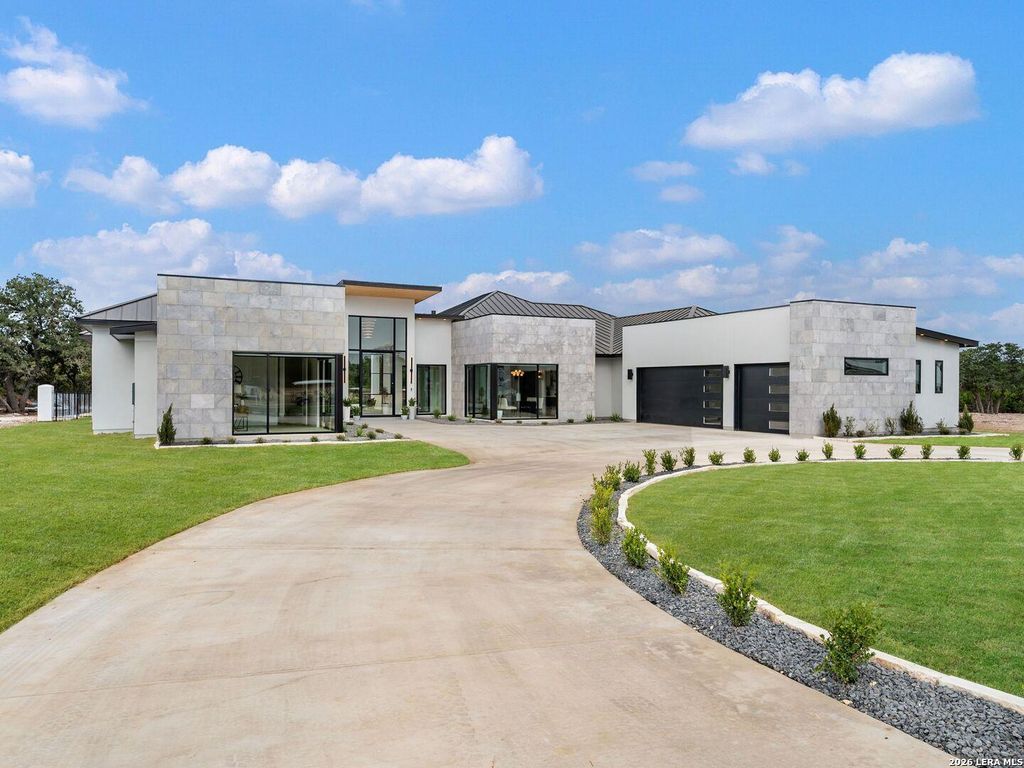
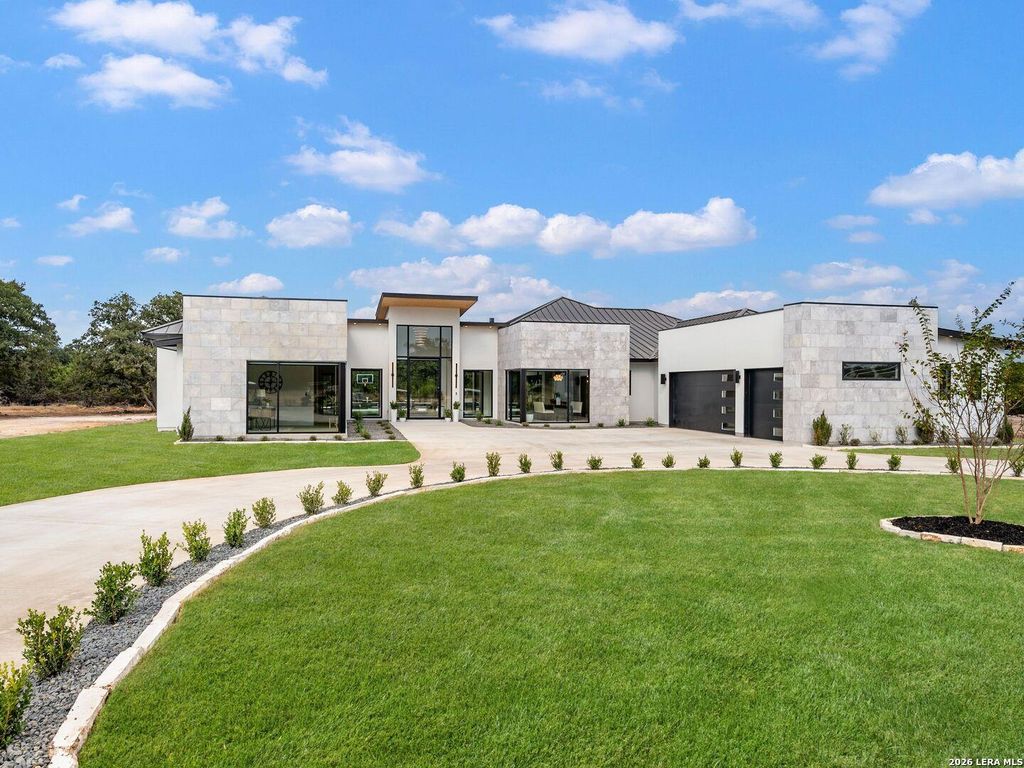
[[800]]59 RANCH HEIGHTS is listed for sale at 1,990,000. The Single-Family property has 5 bedrooms, 5 Full Bathrooms, 1 Half Bathroom, 5140 square feet, and was built in 2026. The lot size is 1 Square feet.[[500]]New construction by Vena Homes within Stone Creek Ranch, this custom residence showcases exceptional craftsmanship, thoughtfully curated finishes, and timeless architectural design. Every space reflects meticulous attention to detail, highlighted by custom ceiling treatments, refined millwork, and carefully selected materials throughout. Designed for both everyday living and effortless entertaining, the chefs kitchen features an oversized island, professional-grade stainless steel appliances, custom cabinetry, and generous prep and storage space. The primary suite offers a private retreat with a spa-inspired bath, an expansive walk-in closet with extensive custom built-ins, and a dedicated laundry room. Four additional guest suites each include their own en suite bath, providing comfort and privacy for family and guests. The well-designed single-story floor plan also includes a private study and an oversized game room complete with a full wet bar, creating an ideal setting for enterta
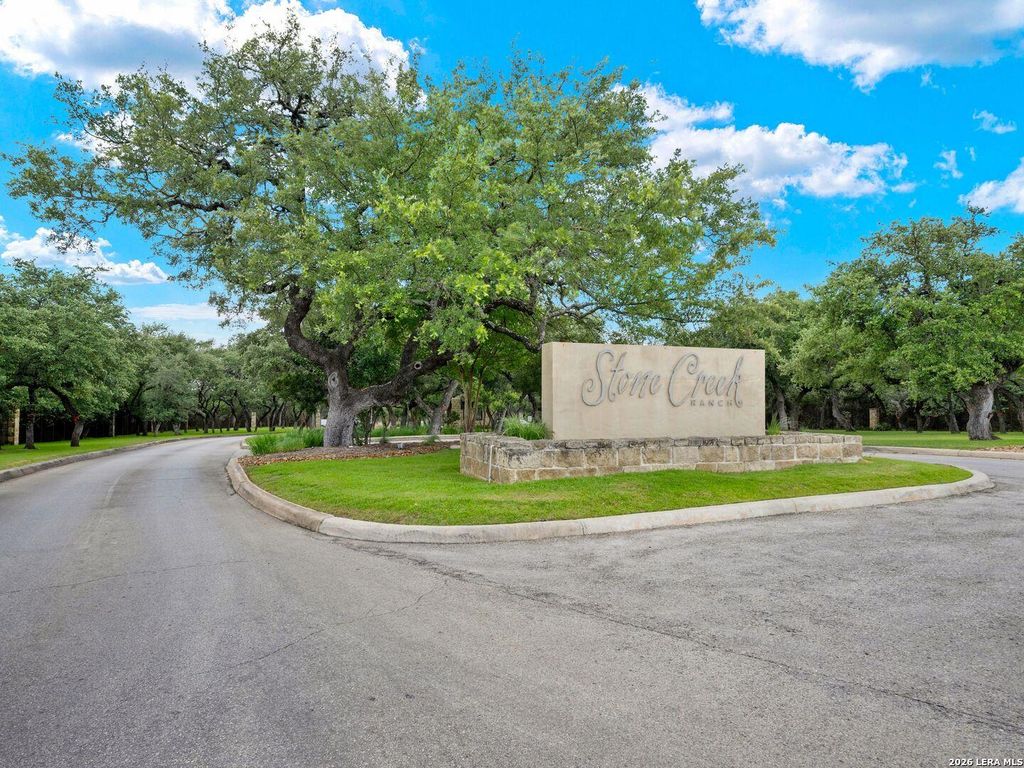
New construction by Vena Homes within Stone Creek Ranch, this custom residence showcases exceptional craftsmanship, thoughtfully curated finishes, and timeless architectural design. Every space reflects meticulous attention to detail, highlighted by custom ceiling treatments, refined millwork, and carefully selected materials throughout. Designed for both everyday living and effortless entertaining, the chef's kitchen features an oversized island, professional-grade stainless steel appliances, custom cabinetry, and generous prep and storage space. The primary suite offers a private retreat with a spa-inspired bath, an expansive walk-in closet with extensive custom built-ins, and a dedicated laundry room. Four additional guest suites each include their own en suite bath, providing comfort and privacy for family and guests. The well-designed single-story floor plan also includes a private study and an oversized game room complete with a full wet bar, creating an ideal setting for enterta
MLS#
SA1996672
List Price
$1,990,000 ($387/Sqft.)
Listing Status
Under Contract - OP
Address
59 RANCH HEIGHTS
City
Fair Oaks Ranch
State
TX
Zip Code
78015
County
Kendall County
Subdivision
STONE CREEK
Legal Description
STONE CREEK RANCH UNIT 2B BLK 1 LOT 219, 1.036 ACRES
Disclaimer: Lot configuration and dimensions are estimates, not based on personal knowledge and come from a third party (Digital Map Products); therefore, you should not rely on the estimates and perform independent confirmation as to their accuracy
School information is computer generated and may not be accurate or current. Buyer must independently verify and confirm enrollment. Please contact the school district to determine the schools to which this property is zoned.







 Just listed
 Currency converter








 Share
Share


 Erase note
 You currently have no custom folders